13115 Rue Monk, Montréal (Pierrefonds-Roxboro), QC H8Z1T5 $649,900
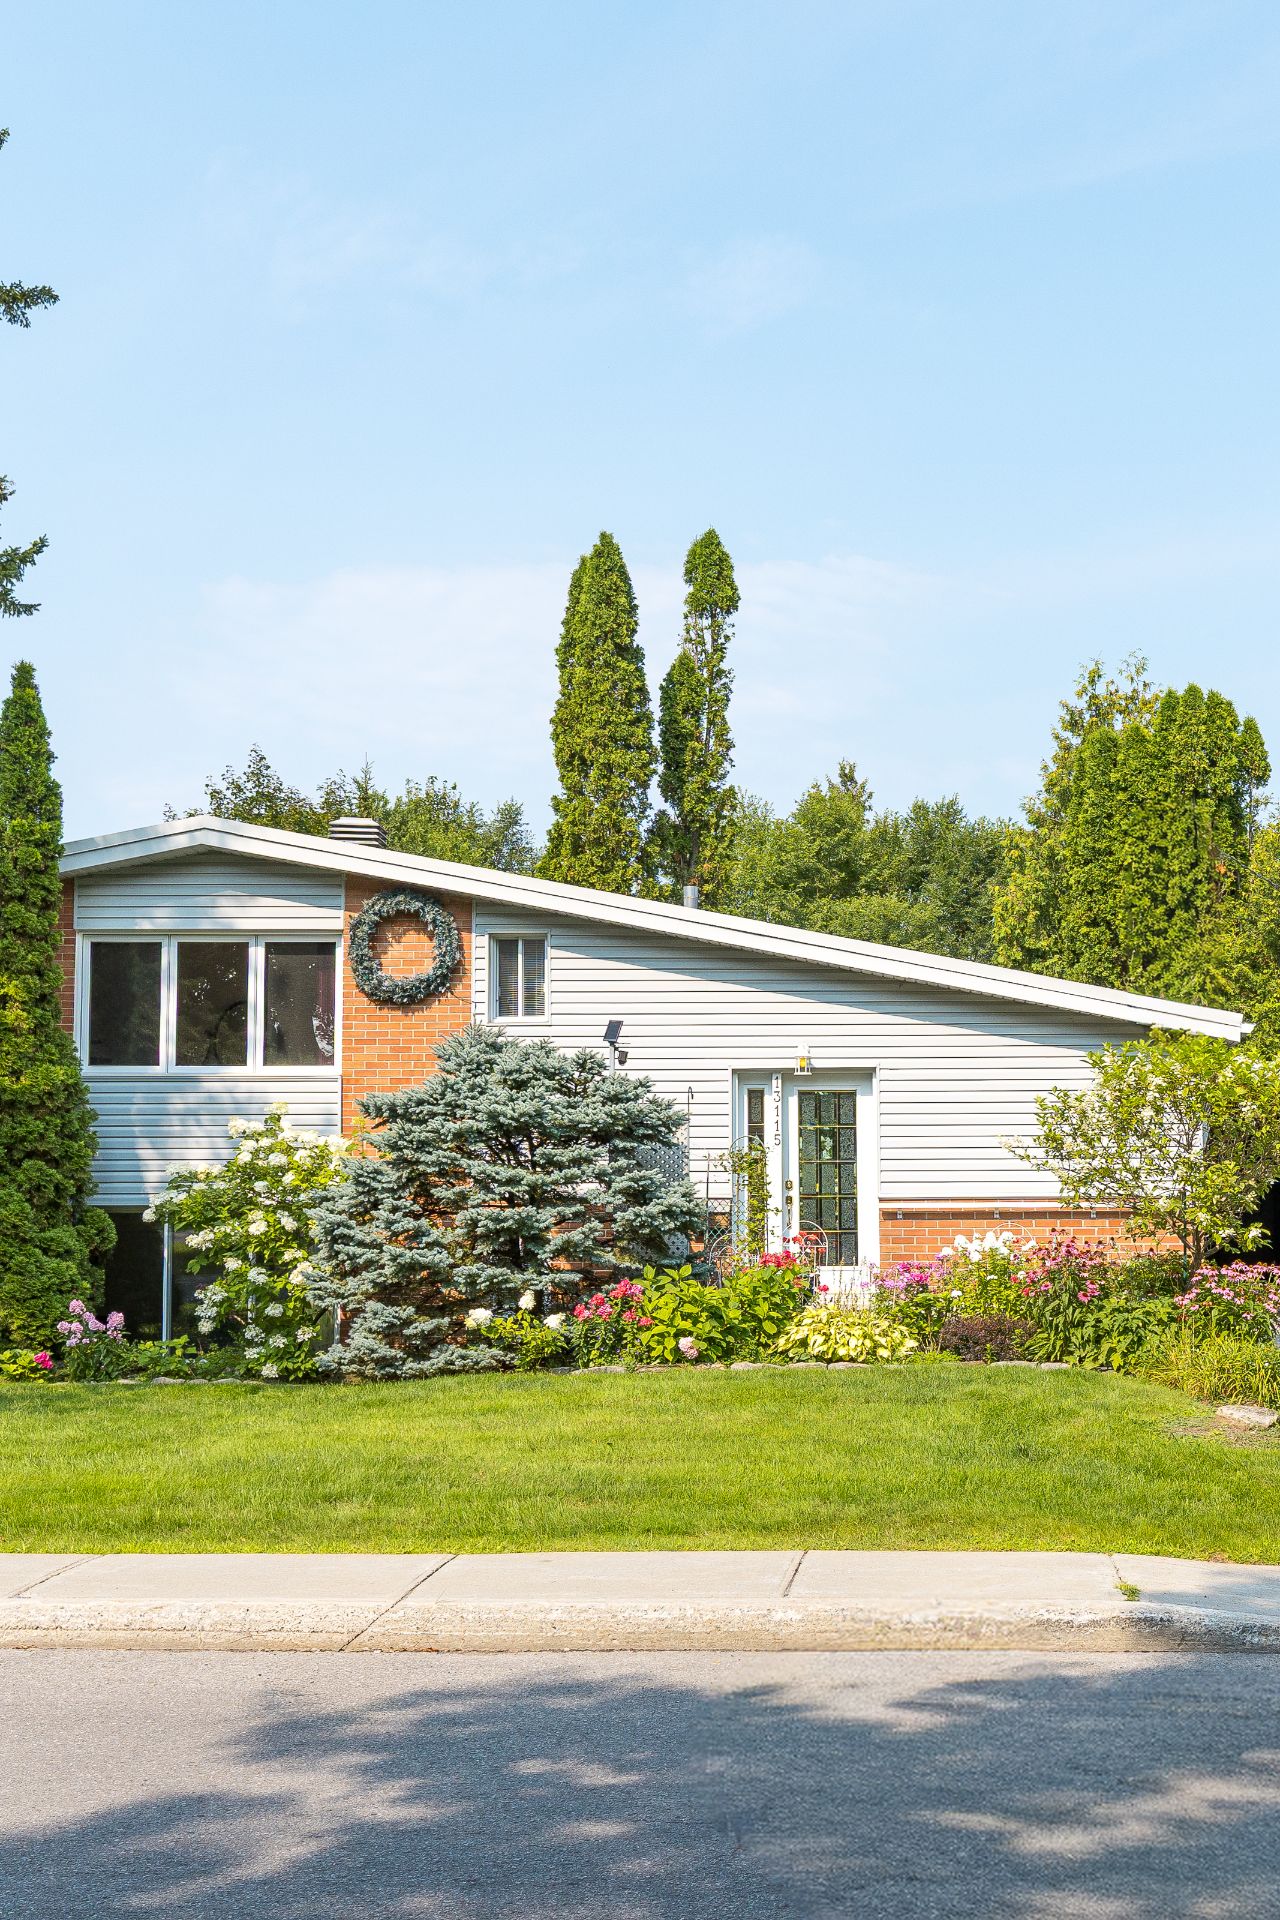
Frontage
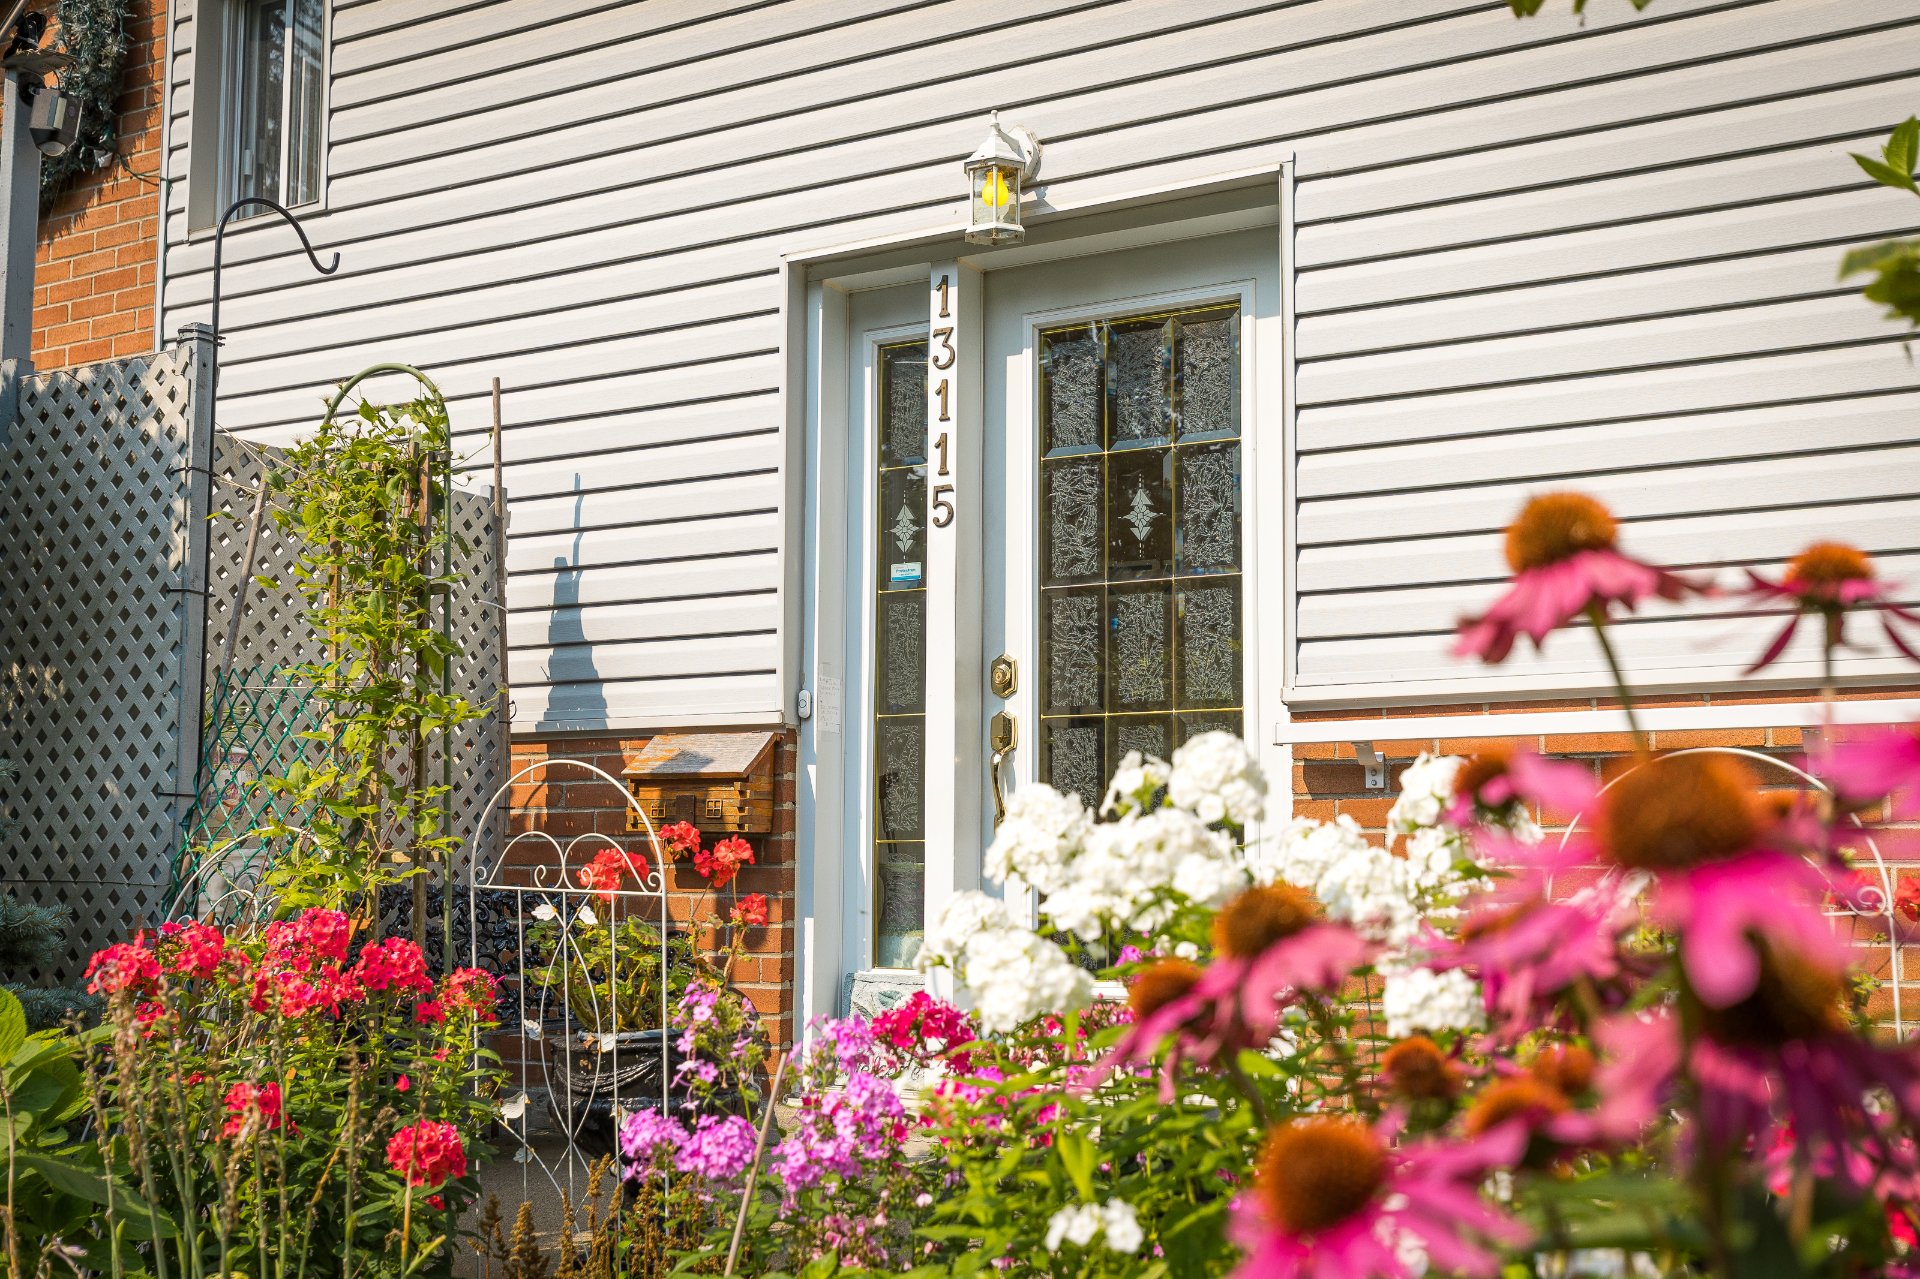
Frontage
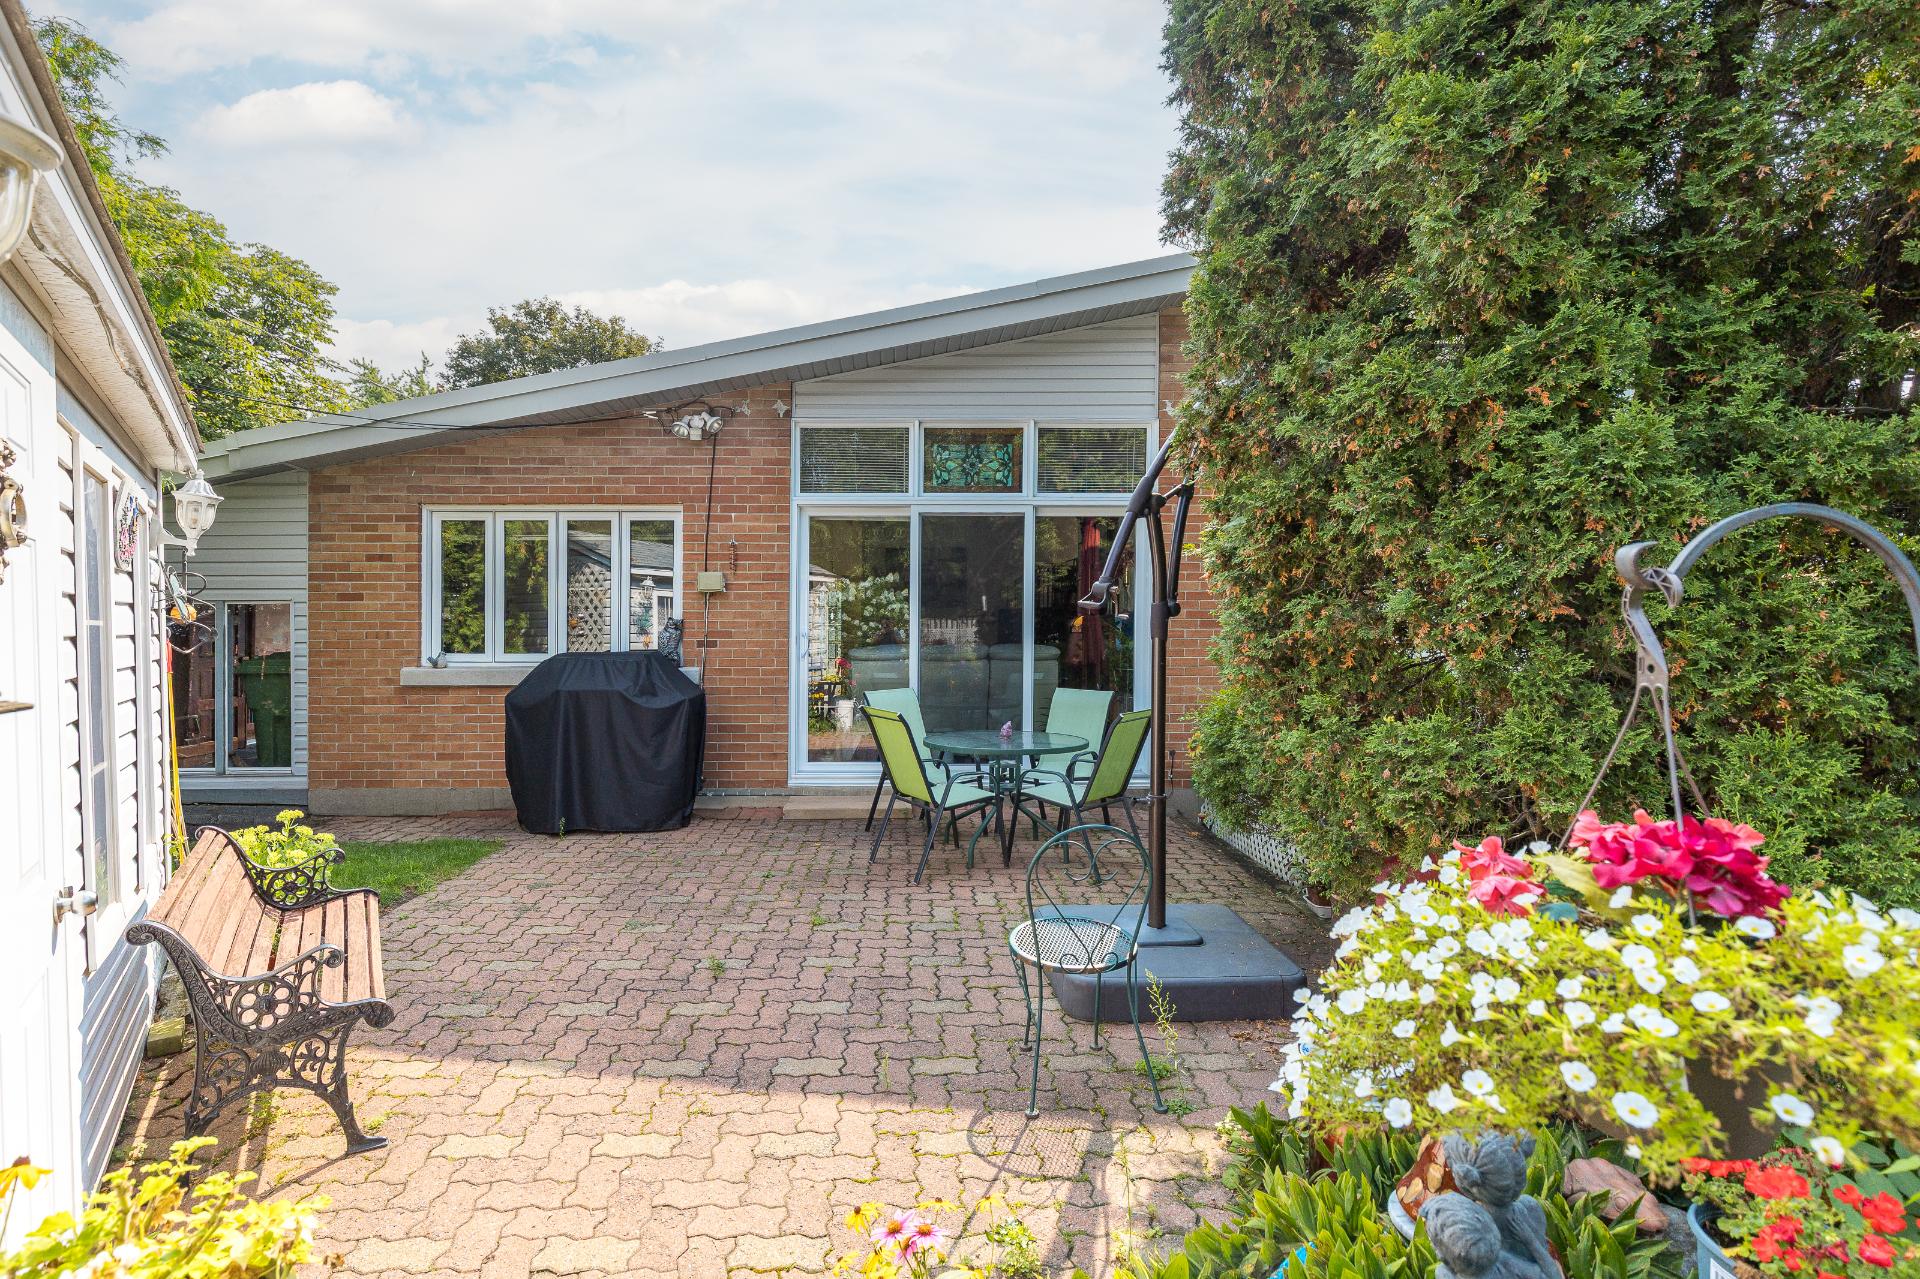
Back facade
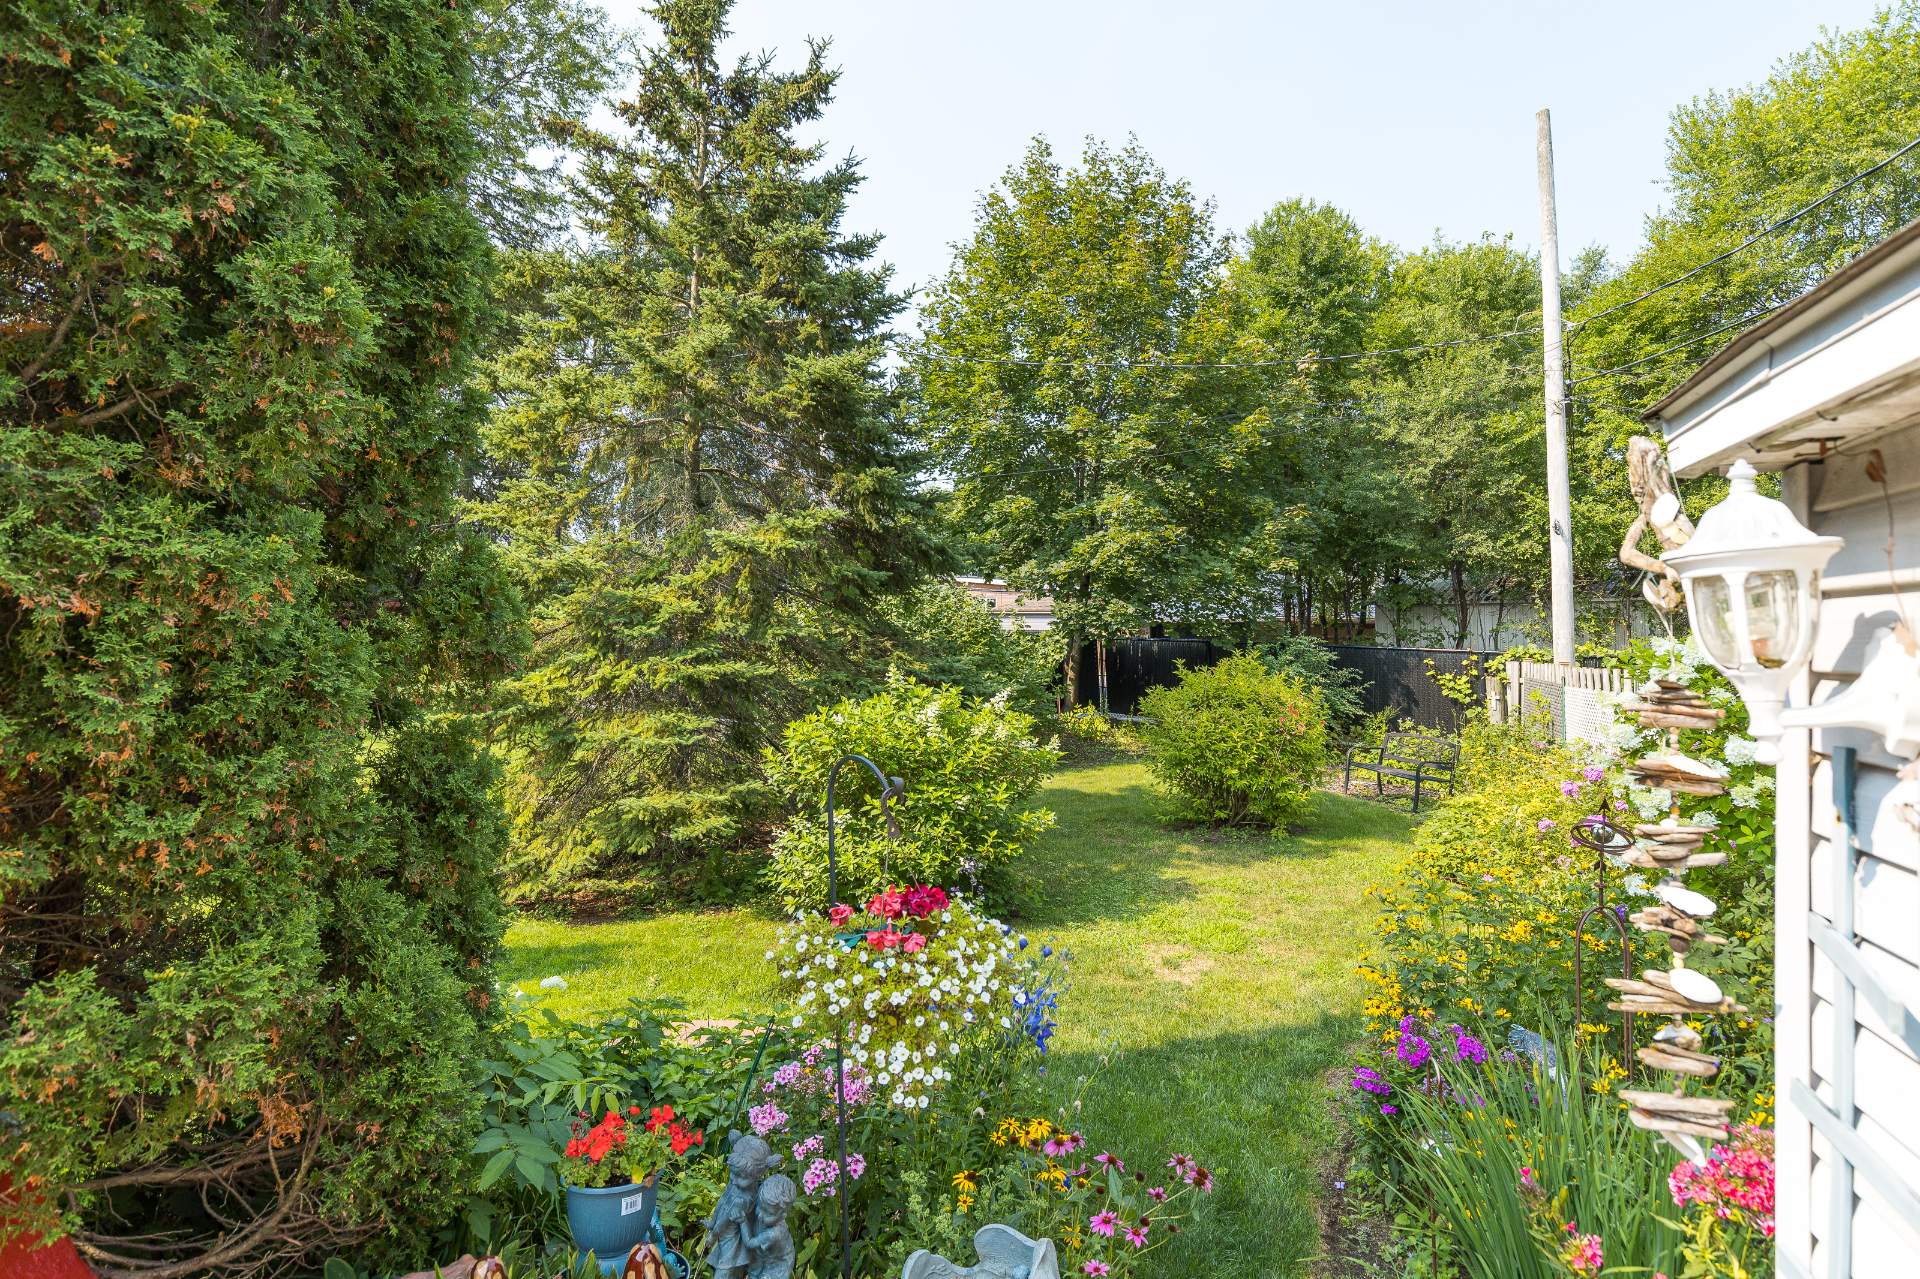
Backyard
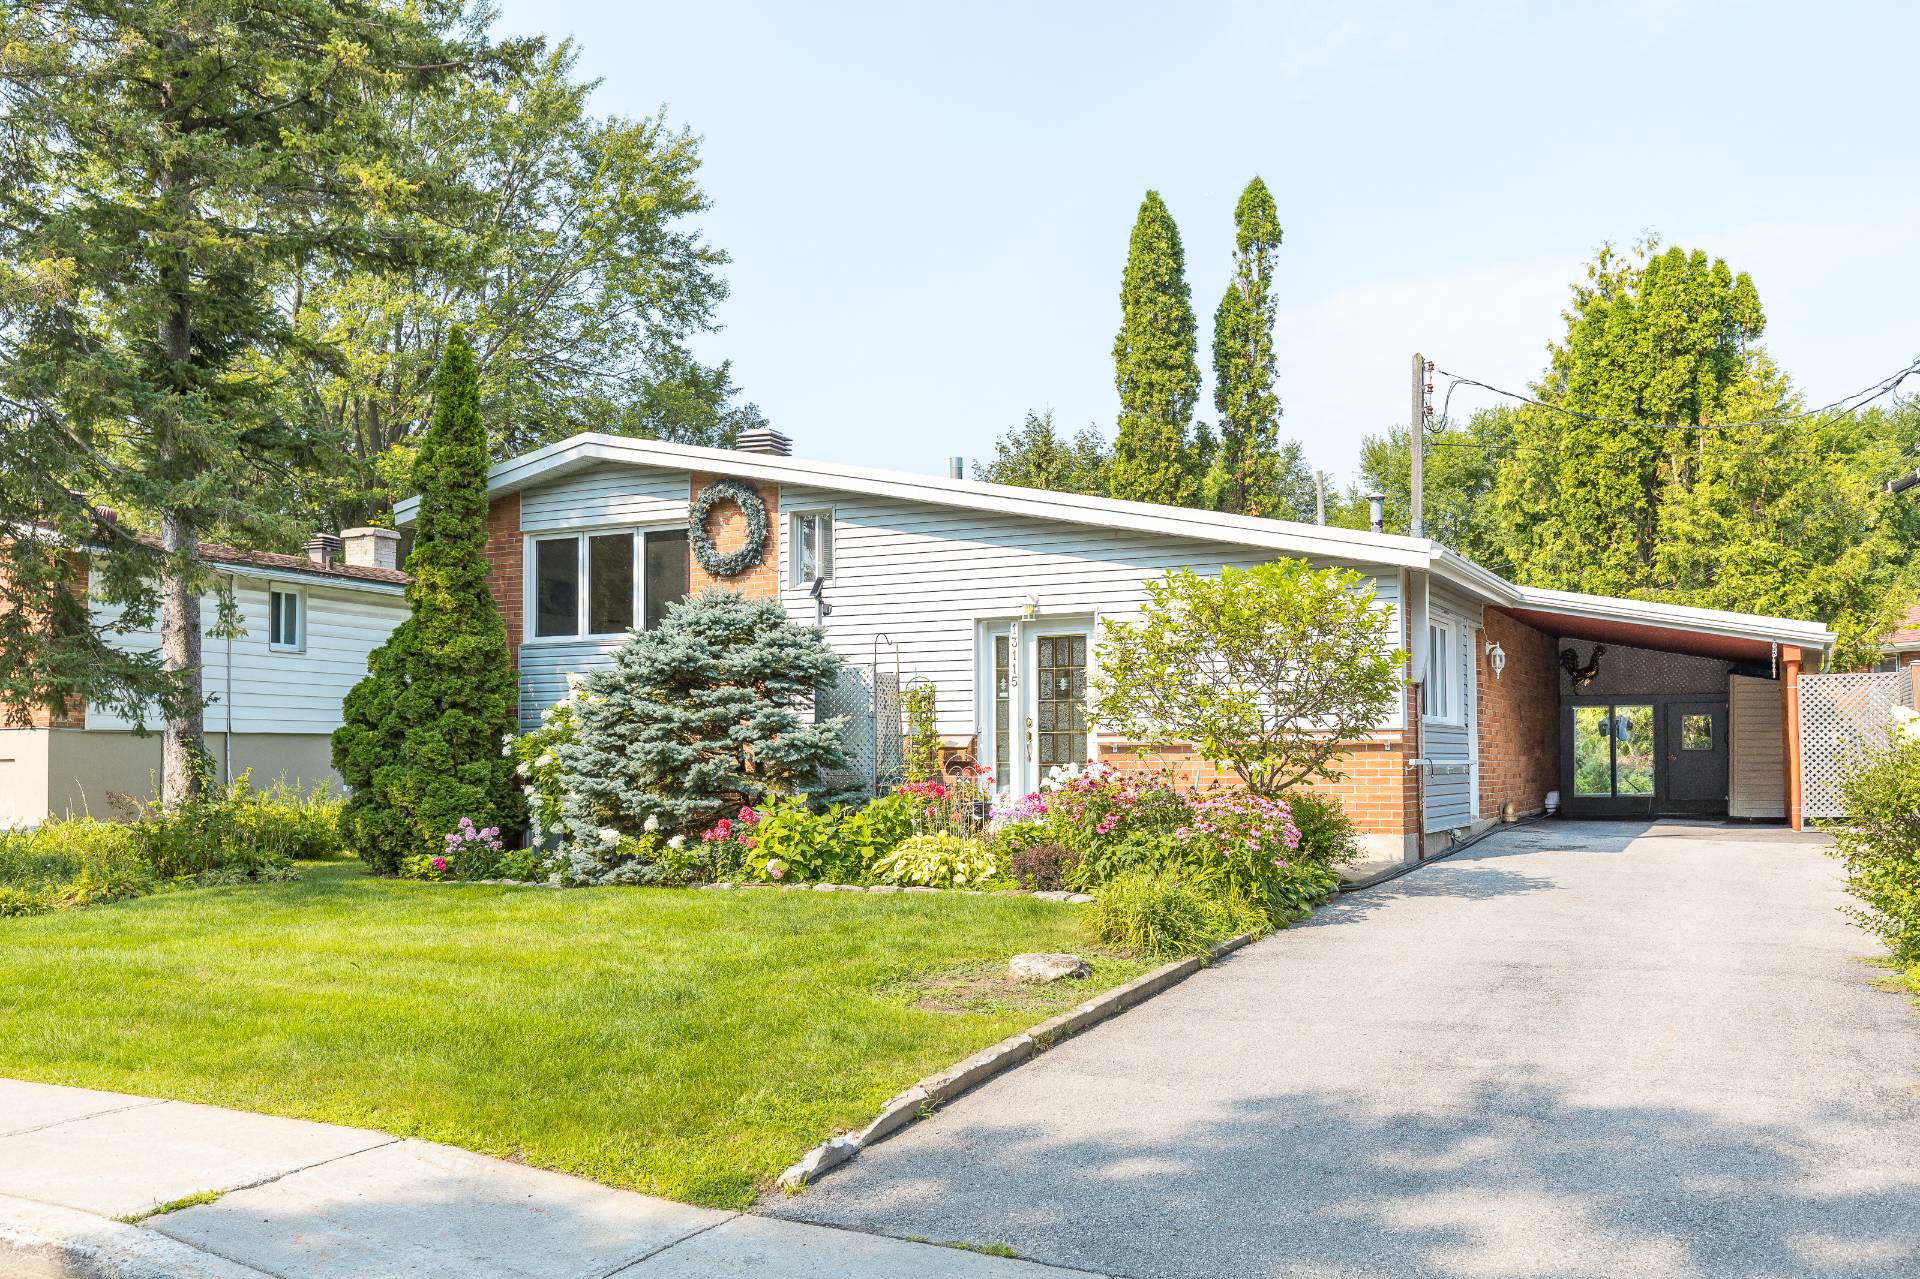
Frontage
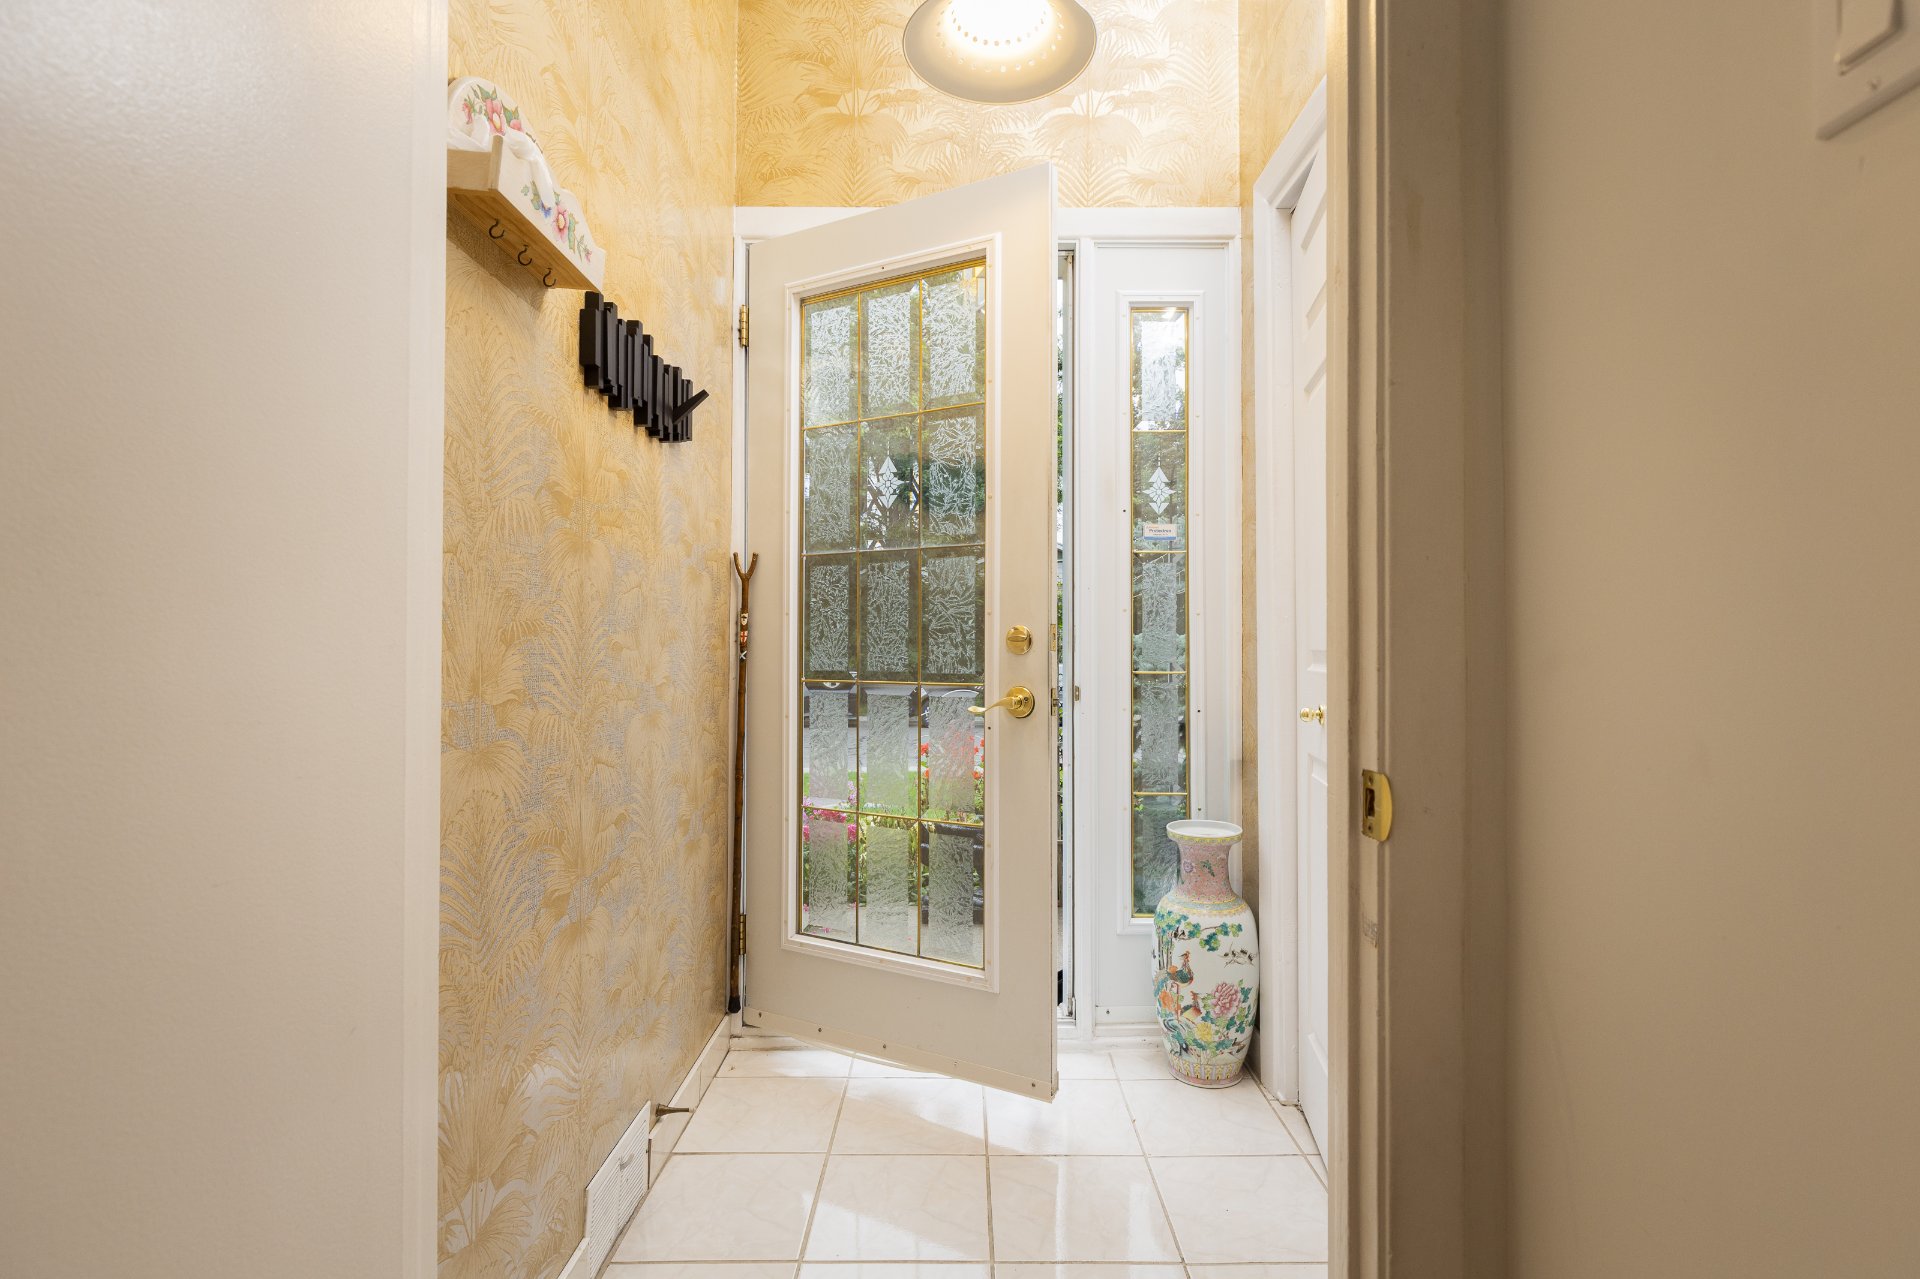
Exterior entrance
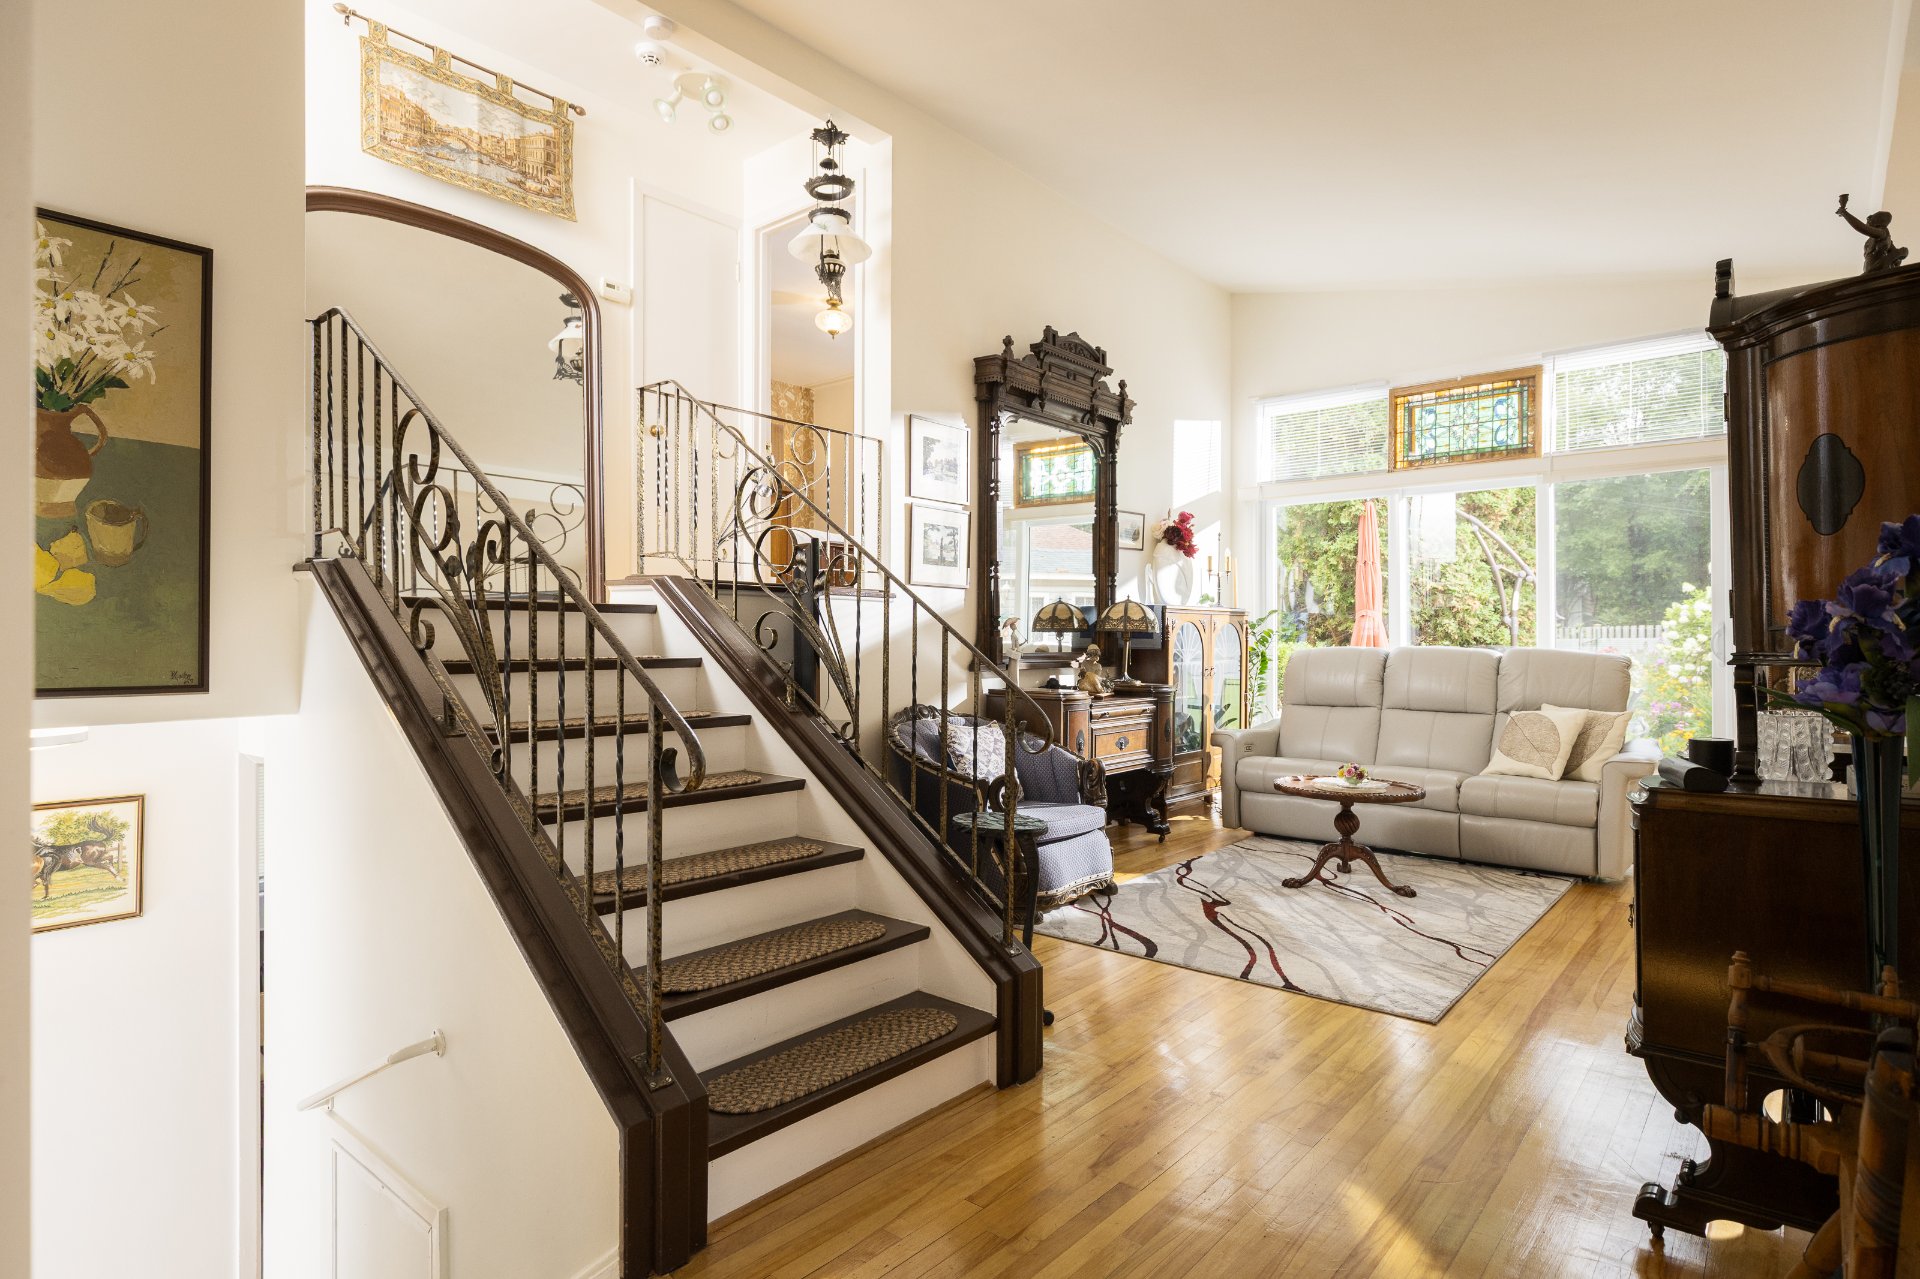
Staircase
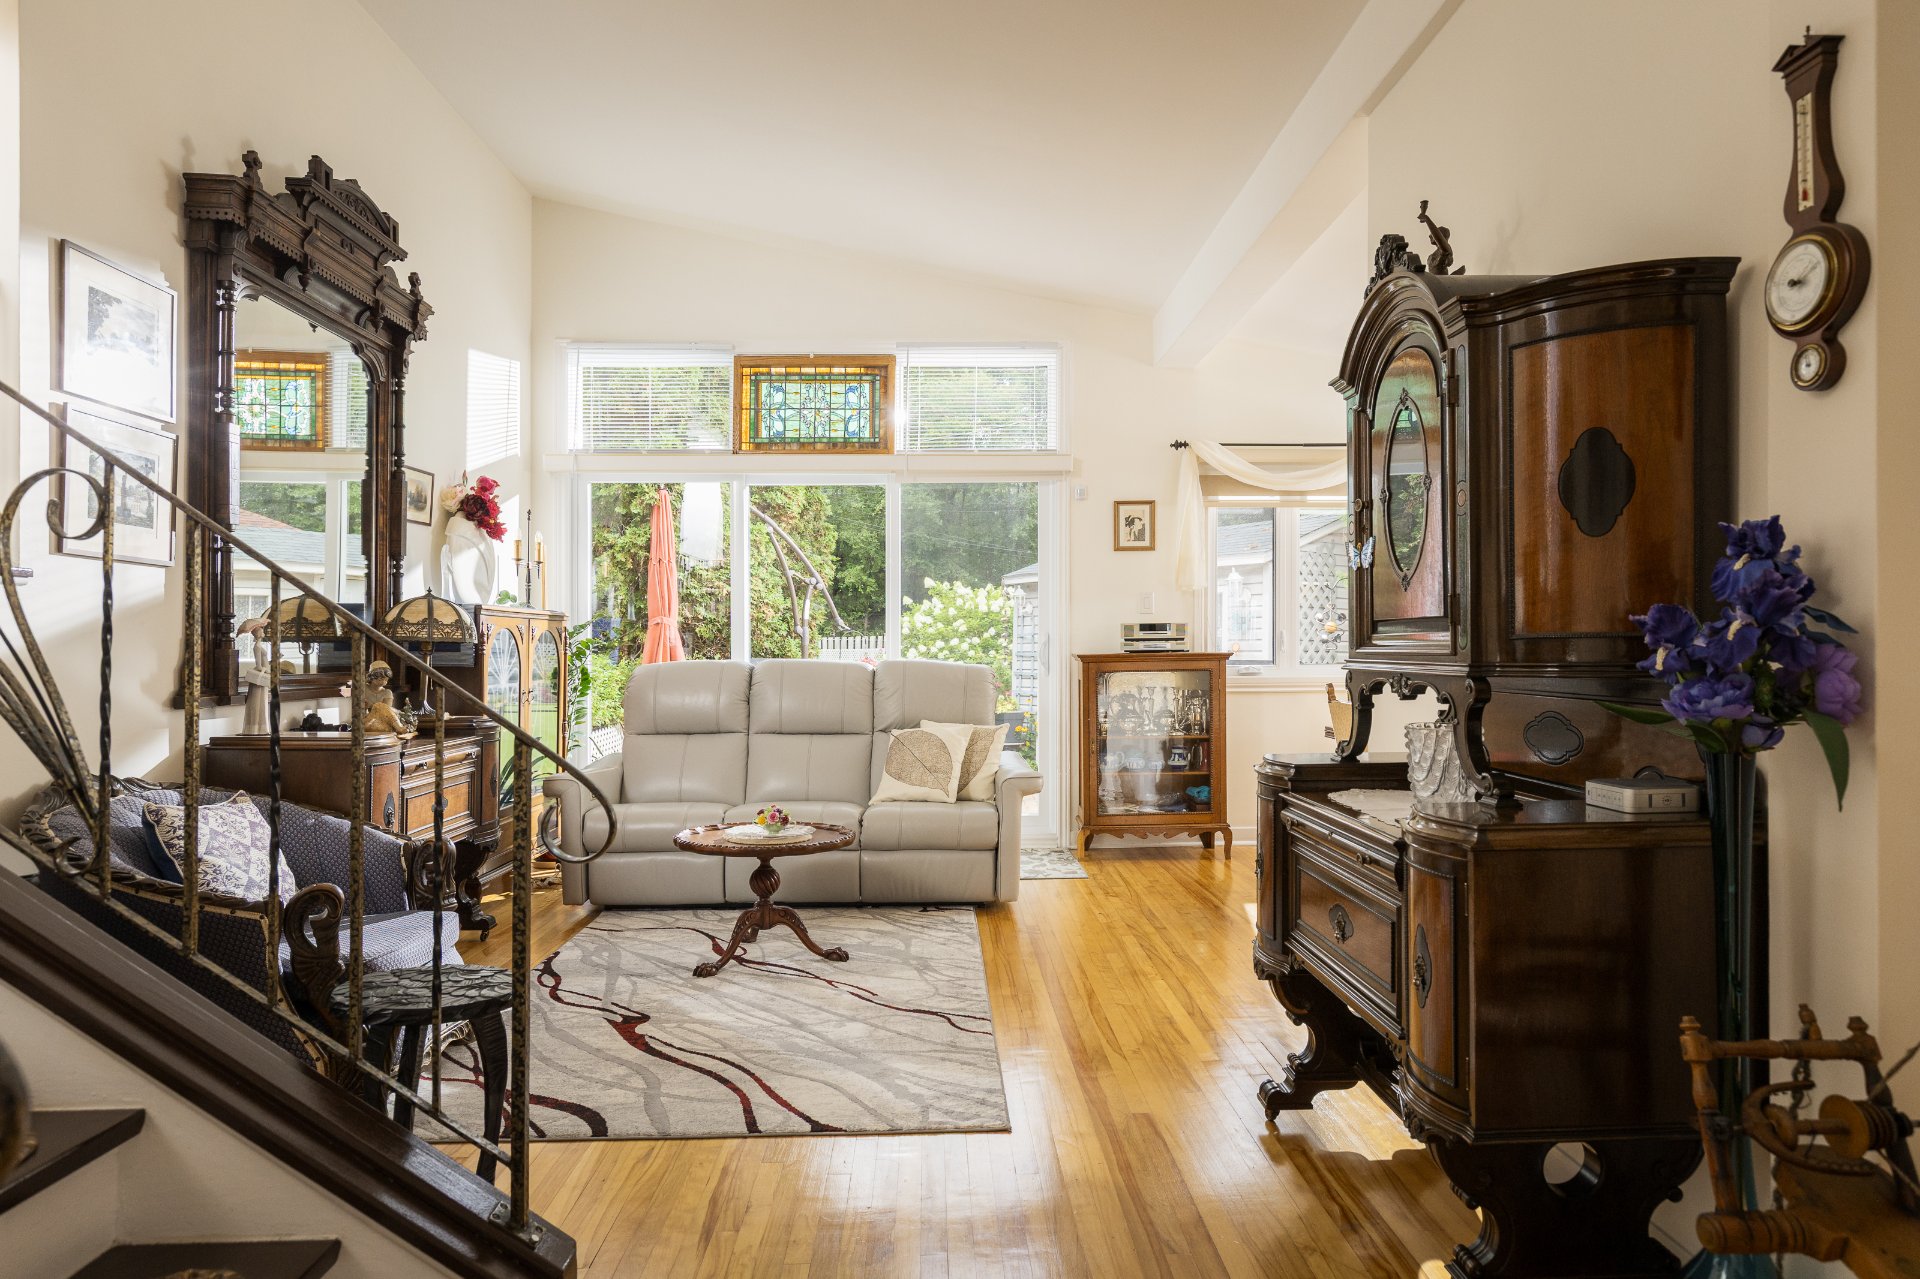
Overall View
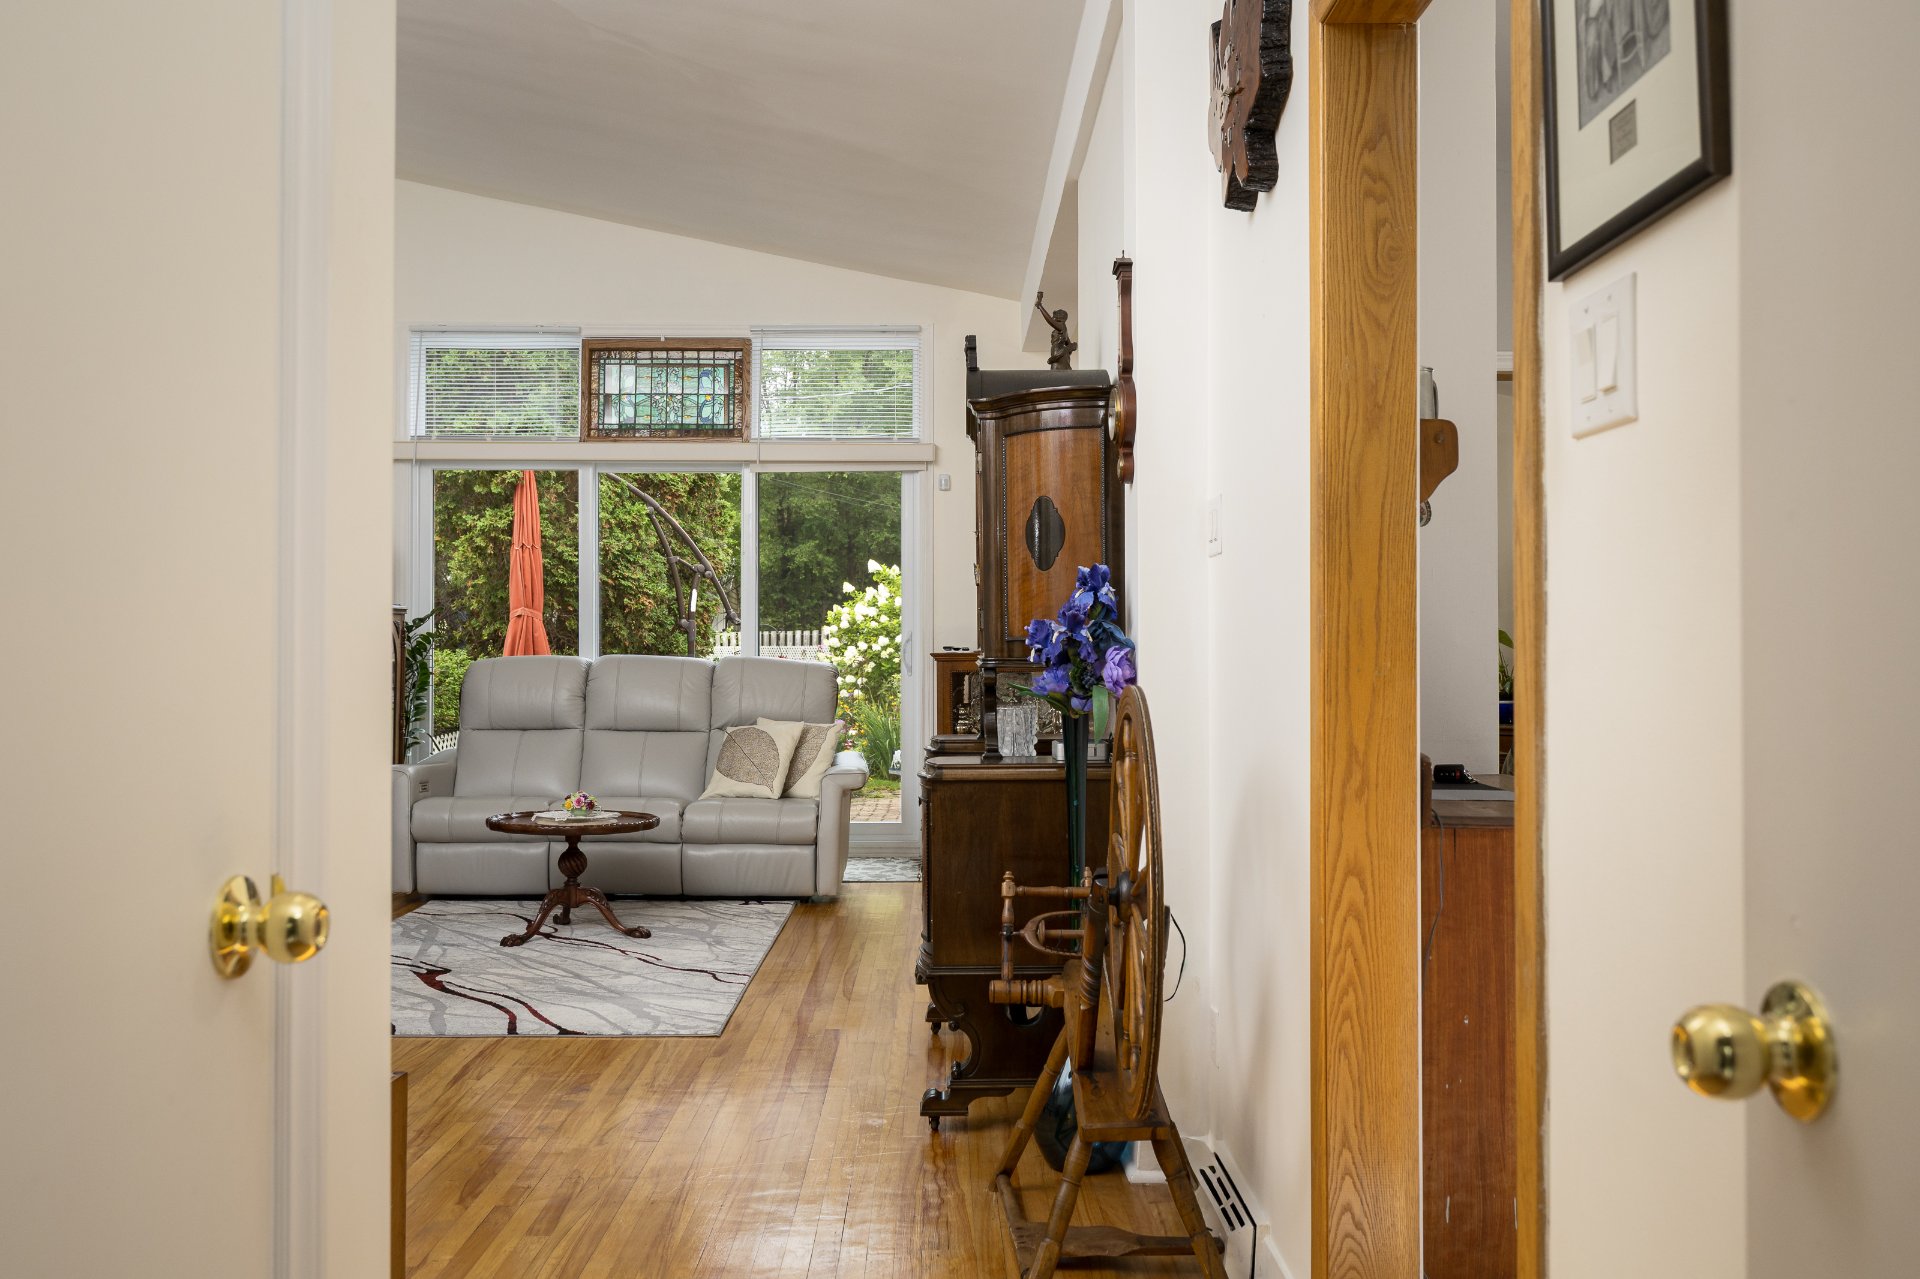
Overall View
|
|
Description
Welcome to this lovingly maintained updated split-level home in the heart of Pierrefonds! Owned by the same family since 1975, this spacious property offers 5 bedrooms total if needed , 2+1 bathrooms, and endless potential for its next chapter. Set on an impressive 7500 sqft lot, the home features generous living spaces, a functional layout, and a beautifully sized backyard perfect for family living and entertaining. A rare opportunity to own a truly cherished home in a sought-after central east neighborhood close to primary & secondary french and English schools, public transit & REM train close to all other amenities not to be missed!
Welcome to this lovingly maintained updated split-level
home in the heart of Pierrefonds! Owned by the same family
since 1975, this spacious property offers 5 bedrooms total
if needed , 2+1 bathrooms, and endless potential for its
next chapter. Set on an impressive 7500 sqft lot, the home
features generous living spaces, a functional layout, and a
beautifully sized backyard perfect for family living and
entertaining. A rare opportunity to own a truly cherished
home in a sought-after central east neighborhood close to
primary & secondary french and English schools, public
transit & REM train close to all other amenities not to be
missed! !
Pre-sale inspection report was done August 19th, 2026 &
shall form an integral part of this Seller's Declaration.
The property is sold without legal warranty due to the age
80 years plus of the vendors and priced in consequence of
the information in the SD and inspection report!
Property is not in a flood Zone did mot flood in 2017, 2019
and 2026 see sellers declaration for more details. A new
certificate of location has been ordered for the deed of
sale.
All renovations and updates of repairs:
ref Clause D2.8: New Certificate of Location 2026 has been
requested.
ref Clause D2.10: New back fence and right side fence
shared with
neighbour.
ref Clause D2.11: Enclosed the carport in 2020.
ref Clause D3.3: Surface oil tank was emptied by
professionals and filled with kitty litter. Furnace was
converted to natural gaz.
ref Clause D3.6: 2026 weather event, never flooded due to
back up battery.
ref Clause D4.1: 2024 during heavy rain, minor amount of
water in sub-basement. Replaced older pump with a new
submersible high efficiency sump pump with back up battery
inverter.
ref Clause D8.2: Summer 2025 visit from initial roofer and
said no issues with the roof. Vendor has pictures of the
roof.
ref Clause D9.5: Connected to sump pump. In 1975, when the
vendors purchased the property during the 1st thaw, had
water infiltration to the 1st step but had no water or
damage to sub-basement as it was never finished nor used as
living space. The
vendors realized they had no French drains and created a
basin installed by professionals. Vendor declares having
had no incident or damage subject to these isolated events.
2018 - (June) windows done in dining room, kitchen, front
bedroom and master bedroom by Fidele Arsenault $6598.86
- Soffits & Fascia in aluminum, installation of new
siding R4 Greenguard, vertical Oxford PVC siding replaced
by Fidele Arsenault $7013.48
2024 - (May) Oversized Patio door done by Novo Inc $9312.22
2026 - New laminate flooring & moldings in basement level.
home in the heart of Pierrefonds! Owned by the same family
since 1975, this spacious property offers 5 bedrooms total
if needed , 2+1 bathrooms, and endless potential for its
next chapter. Set on an impressive 7500 sqft lot, the home
features generous living spaces, a functional layout, and a
beautifully sized backyard perfect for family living and
entertaining. A rare opportunity to own a truly cherished
home in a sought-after central east neighborhood close to
primary & secondary french and English schools, public
transit & REM train close to all other amenities not to be
missed! !
Pre-sale inspection report was done August 19th, 2026 &
shall form an integral part of this Seller's Declaration.
The property is sold without legal warranty due to the age
80 years plus of the vendors and priced in consequence of
the information in the SD and inspection report!
Property is not in a flood Zone did mot flood in 2017, 2019
and 2026 see sellers declaration for more details. A new
certificate of location has been ordered for the deed of
sale.
All renovations and updates of repairs:
ref Clause D2.8: New Certificate of Location 2026 has been
requested.
ref Clause D2.10: New back fence and right side fence
shared with
neighbour.
ref Clause D2.11: Enclosed the carport in 2020.
ref Clause D3.3: Surface oil tank was emptied by
professionals and filled with kitty litter. Furnace was
converted to natural gaz.
ref Clause D3.6: 2026 weather event, never flooded due to
back up battery.
ref Clause D4.1: 2024 during heavy rain, minor amount of
water in sub-basement. Replaced older pump with a new
submersible high efficiency sump pump with back up battery
inverter.
ref Clause D8.2: Summer 2025 visit from initial roofer and
said no issues with the roof. Vendor has pictures of the
roof.
ref Clause D9.5: Connected to sump pump. In 1975, when the
vendors purchased the property during the 1st thaw, had
water infiltration to the 1st step but had no water or
damage to sub-basement as it was never finished nor used as
living space. The
vendors realized they had no French drains and created a
basin installed by professionals. Vendor declares having
had no incident or damage subject to these isolated events.
2018 - (June) windows done in dining room, kitchen, front
bedroom and master bedroom by Fidele Arsenault $6598.86
- Soffits & Fascia in aluminum, installation of new
siding R4 Greenguard, vertical Oxford PVC siding replaced
by Fidele Arsenault $7013.48
2024 - (May) Oversized Patio door done by Novo Inc $9312.22
2026 - New laminate flooring & moldings in basement level.
Inclusions: All Lighting of permanent nature PLS SEE EXCLUSION OF OTHER LIGHTING, all window dressings, fridge, stove, diswasher, washer & dryer, back-up battery charger attached to sump pump. Patio furniture and umbrella, cabanon. Plastic shed inside carport. Alarm system not connected.
Exclusions : All personal belongings, all furniture, dining room light, stain glass decoration over patio door.
| BUILDING | |
|---|---|
| Type | Split-level |
| Style | Detached |
| Dimensions | 1x1 P |
| Lot Size | 7508 PC |
| EXPENSES | |
|---|---|
| Energy cost | $ 4054 / year |
| Municipal Taxes (2026) | $ 3747 / year |
| School taxes (2026) | $ 423 / year |
|
ROOM DETAILS |
|||
|---|---|---|---|
| Room | Dimensions | Level | Flooring |
| Family room | 14.0 x 14.6 P | RJ | Tiles |
| Laundry room | 10.6 x 10.11 P | RJ | Concrete |
| Bedroom | 9.7 x 10.6 P | RJ | Floating floor |
| Hallway | 12.1 x 3.7 P | RJ | Floating floor |
| Bathroom | 5.1 x 8.8 P | RJ | Ceramic tiles |
| Hallway | 7.2 x 10.9 P | Ground Floor | Wood |
| Living room | 12.2 x 16.1 P | Ground Floor | Wood |
| Dining room | 8.6 x 10.4 P | Ground Floor | Wood |
| Kitchen | 8.2 x 9.10 P | Ground Floor | Ceramic tiles |
| Breakfast nook | 8.2 x 11.9 P | Ground Floor | Ceramic tiles |
| Washroom | 3.1 x 4.1 P | Ground Floor | Ceramic tiles |
| Primary bedroom | 11.2 x 14.0 P | 2nd Floor | Wood |
| Bedroom | 8.1 x 10.6 P | 2nd Floor | Wood |
| Bedroom | 9.7 x 12.0 P | 2nd Floor | Wood |
| Hallway | 8.8 x 14.7 P | 2nd Floor | Concrete |
| Bathroom | 5.3 x 9.4 P | 2nd Floor | Ceramic tiles |
|
CHARACTERISTICS |
|
|---|---|
| Basement | 6 feet and over, Finished basement |
| Equipment available | Alarm system, Central air conditioning |
| Driveway | Asphalt |
| Carport | Attached |
| Proximity | Bicycle path, Cegep, Cross-country skiing, Daycare centre, Elementary school, Golf, High school, Highway, Hospital, Park - green area, Public transport, Réseau Express Métropolitain (REM) |
| Window type | Crank handle, Sliding |
| Heating energy | Electricity, Natural gas |
| Landscaping | Fenced, Land / Yard lined with hedges, Landscape |
| Topography | Flat |
| Parking | In carport, Outdoor |
| Sewage system | Municipal sewer |
| Water supply | Municipality |
| Siding | Other |
| Foundation | Poured concrete |
| Windows | PVC |
| Zoning | Residential |