

VINCENT SARROINO RESIDENTIAL AND COMMERCIAL REAL ESTATE BROKER
 Hallway
 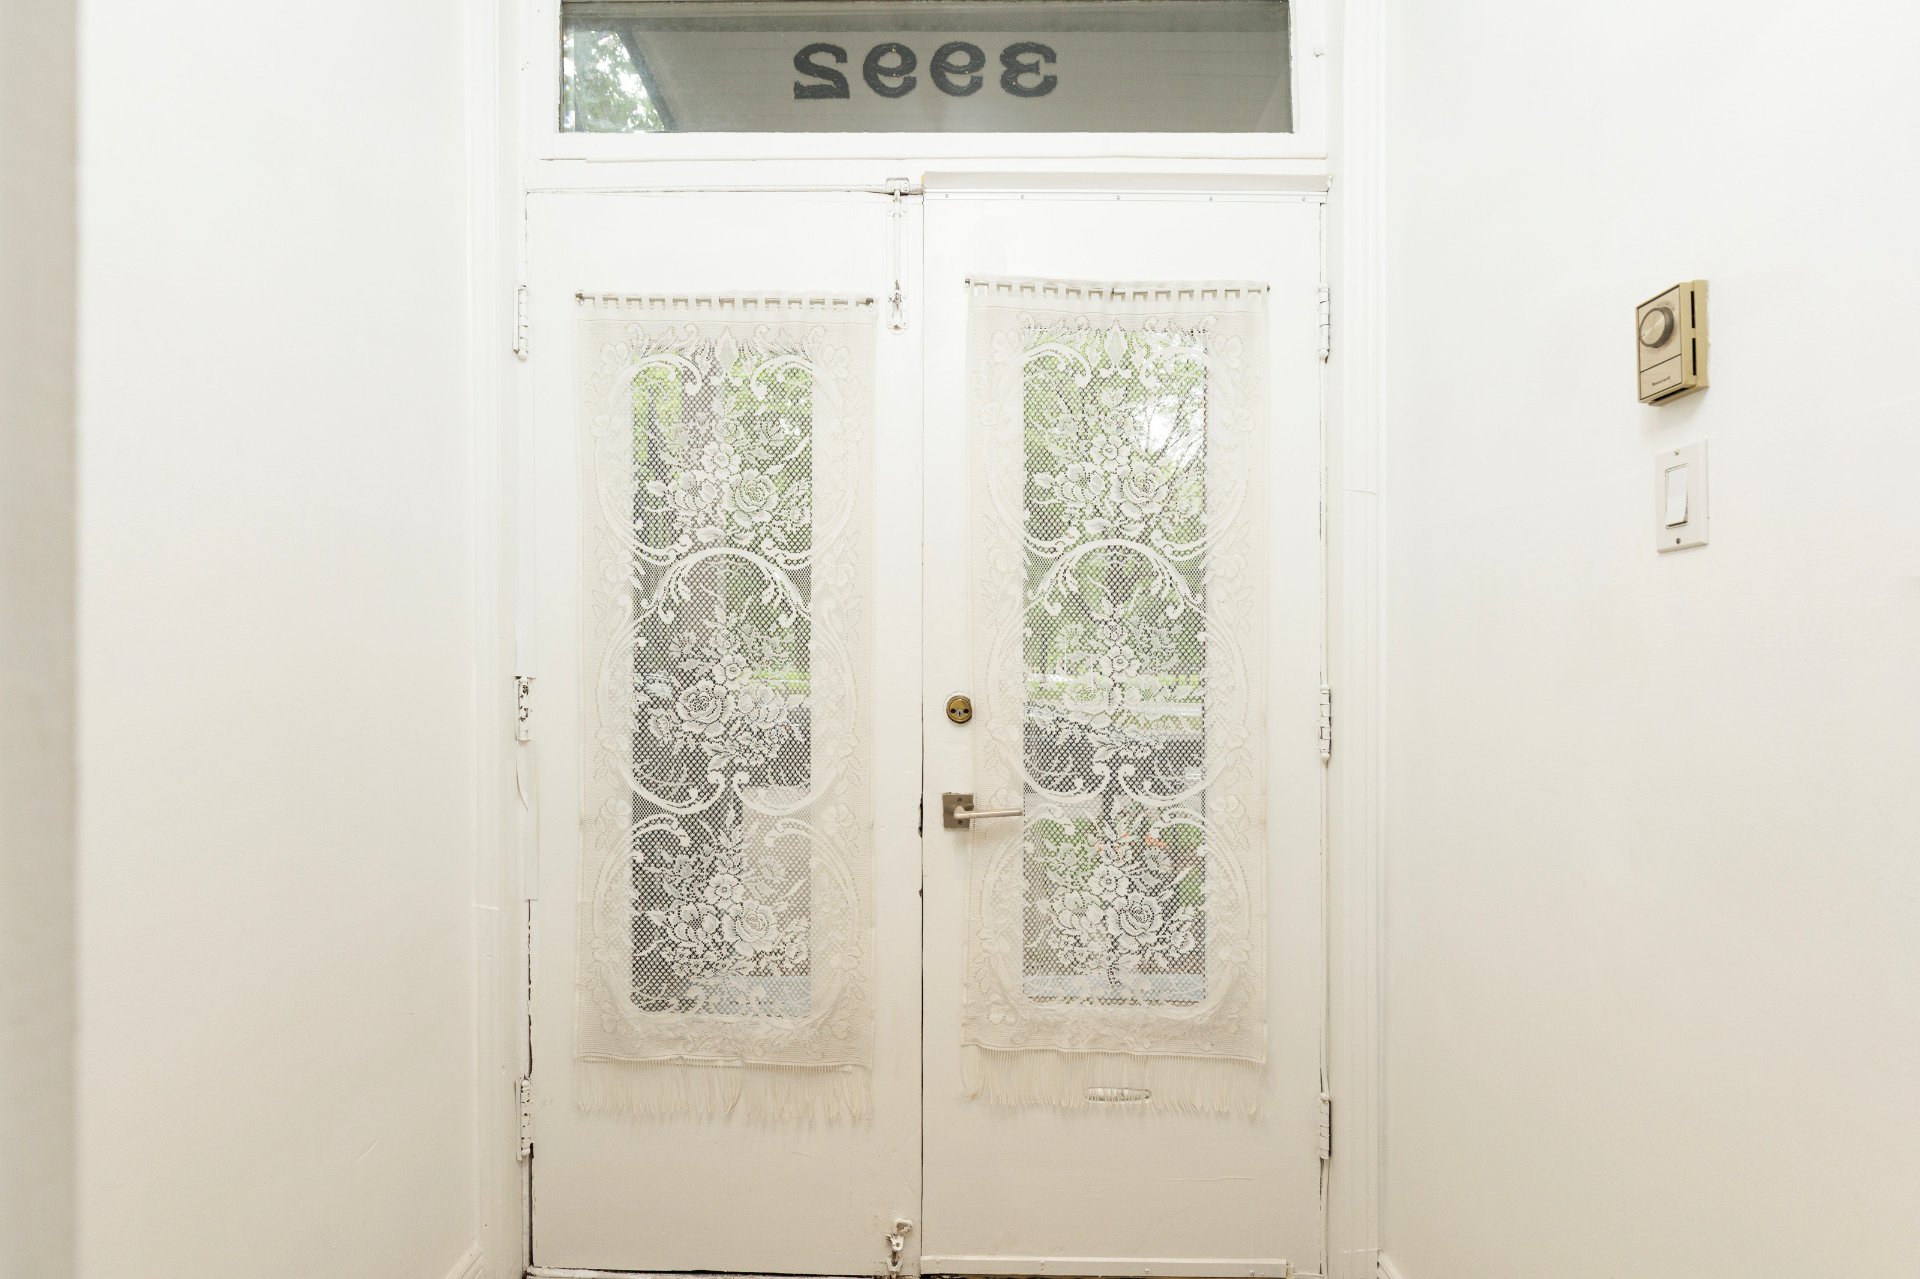 Hallway
 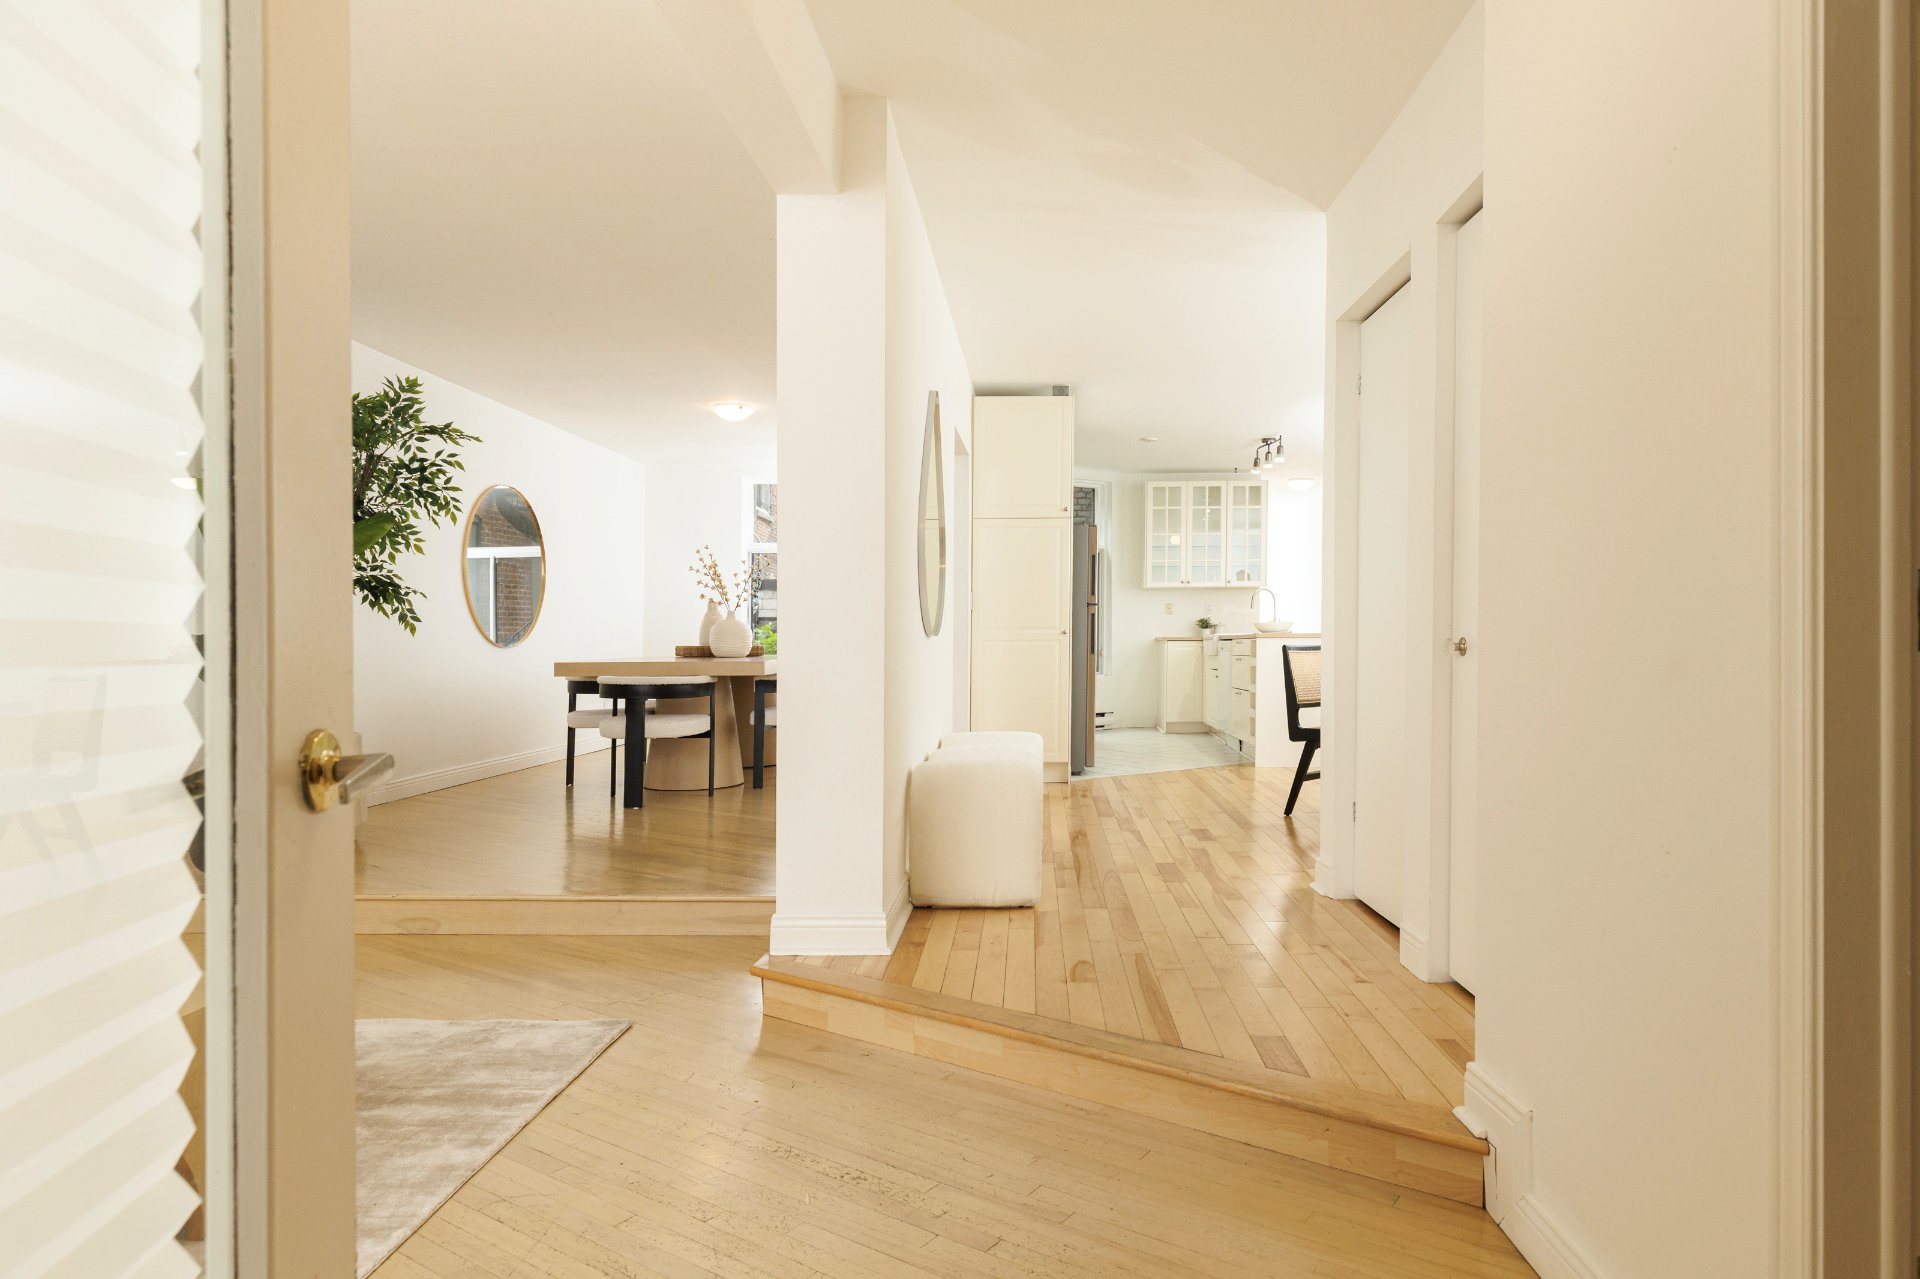 Living room
 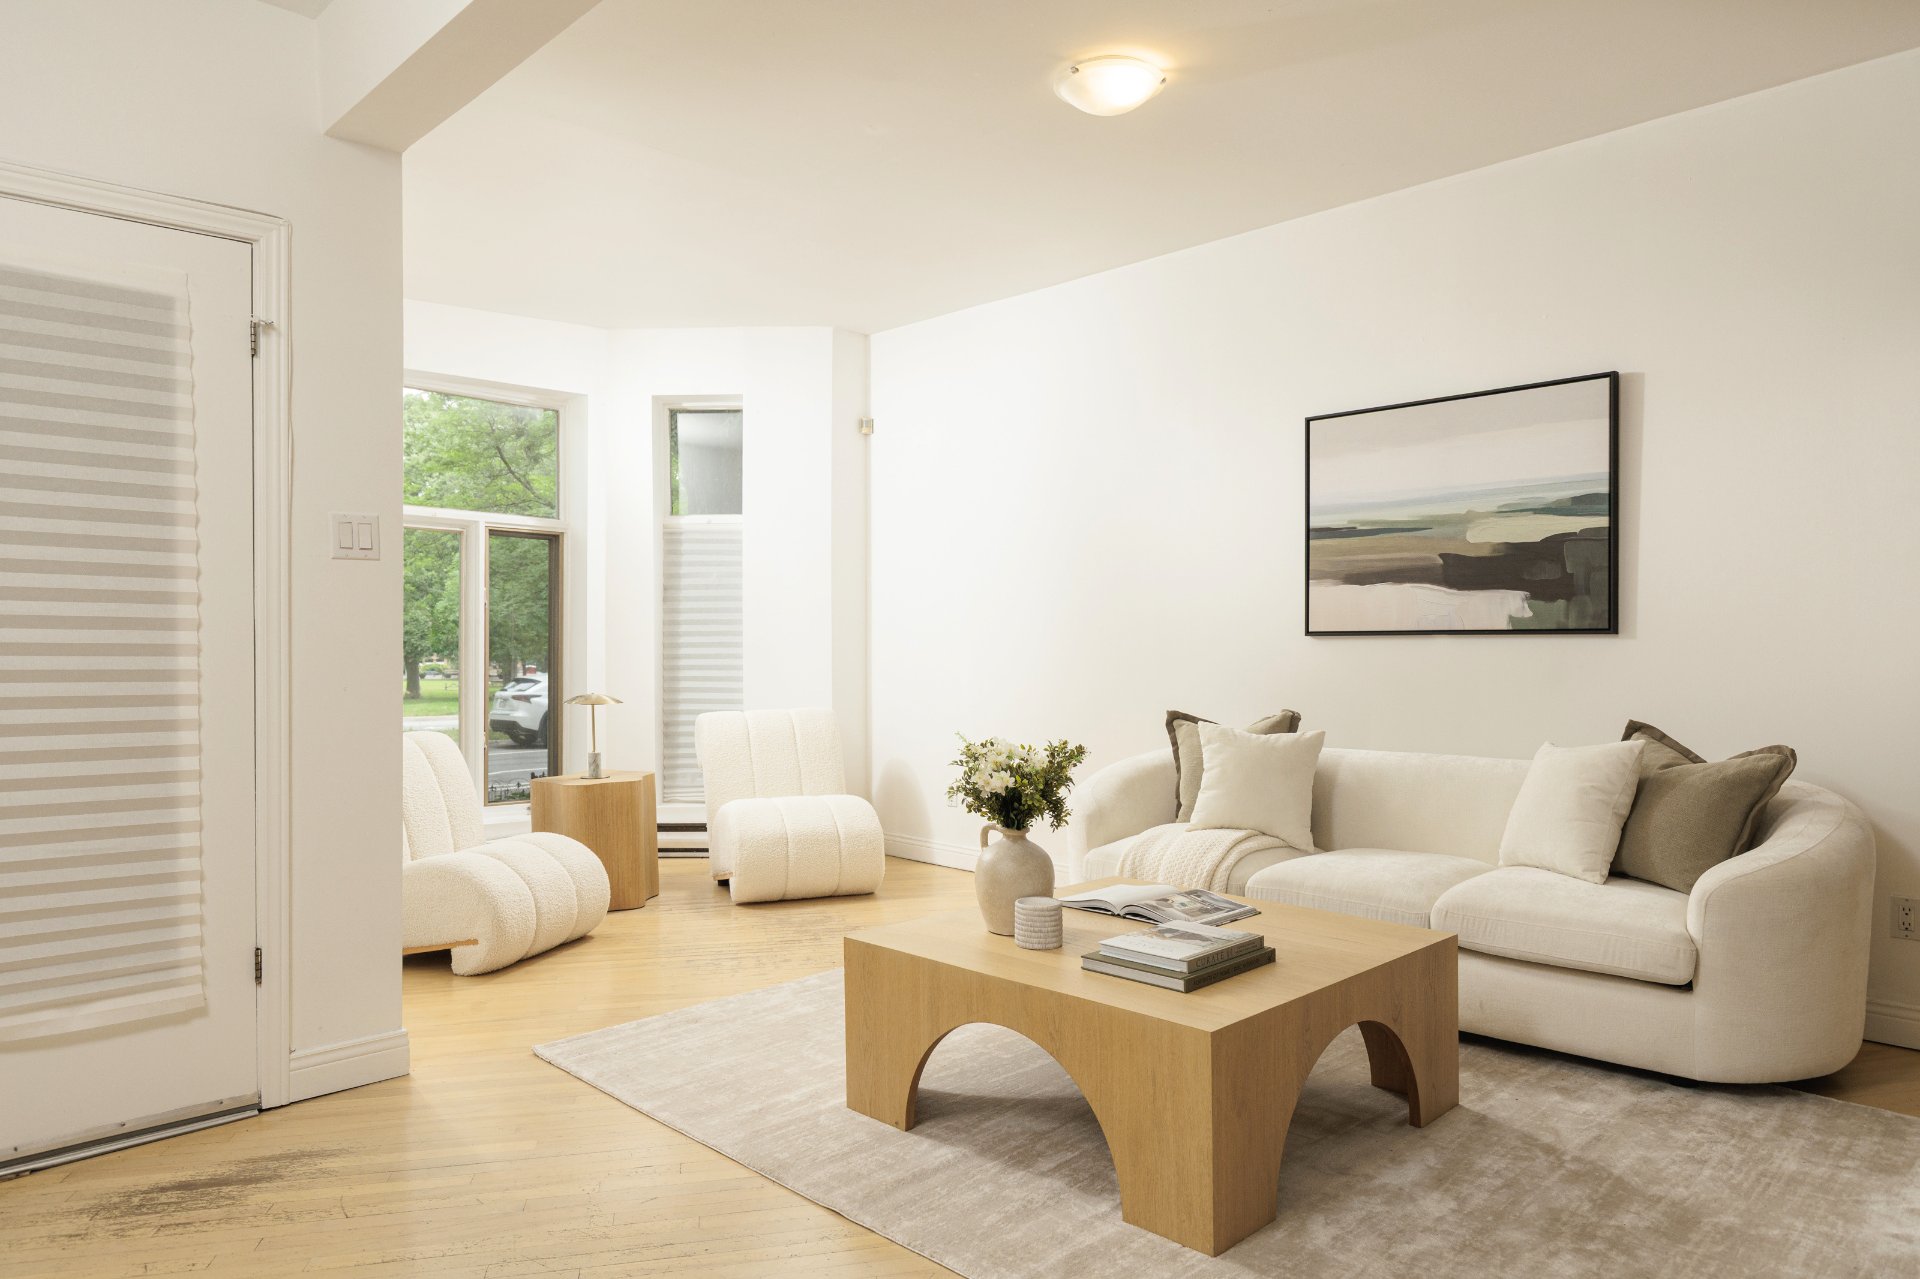 Living room
 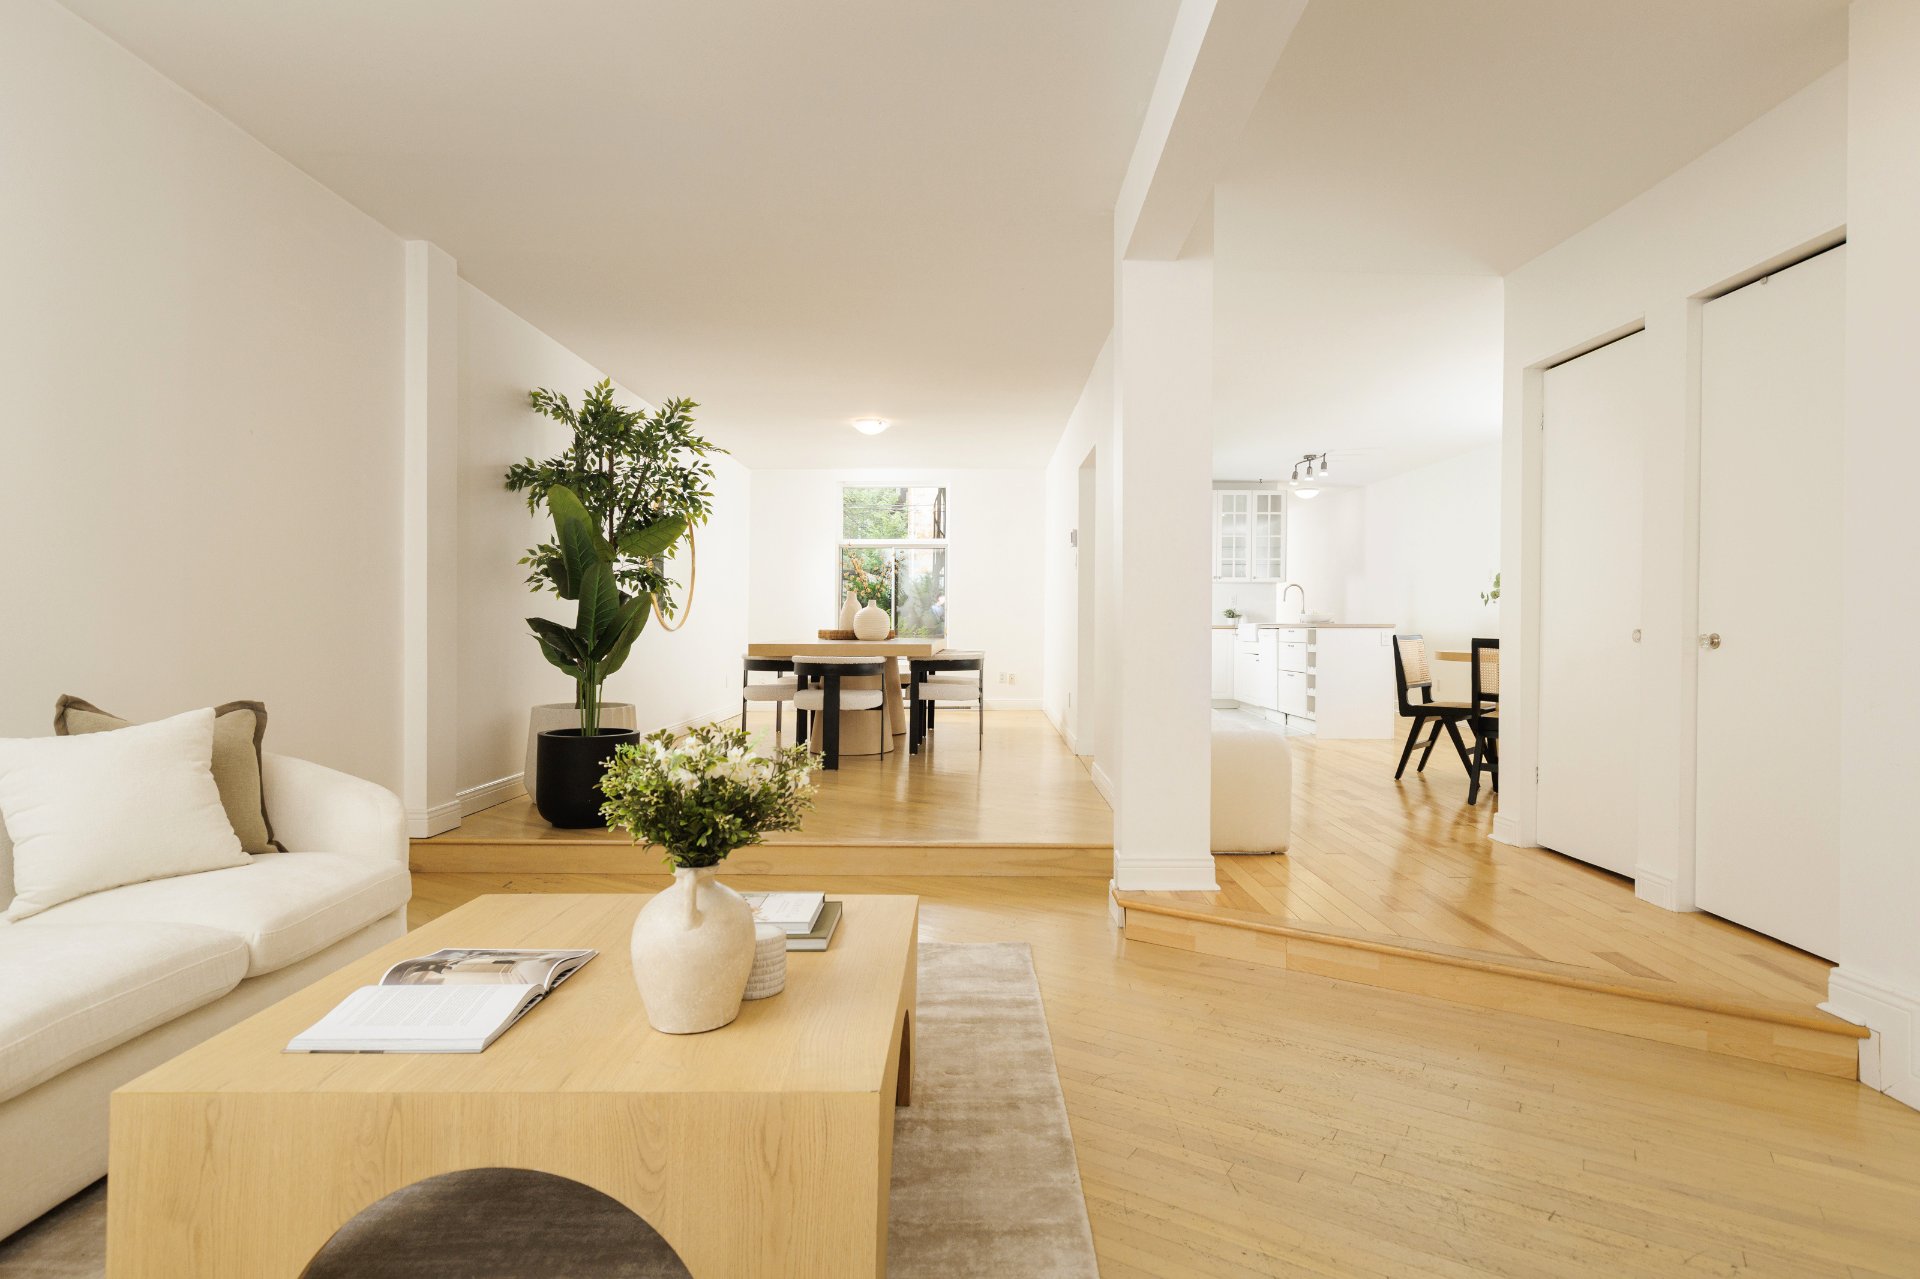 Living room
 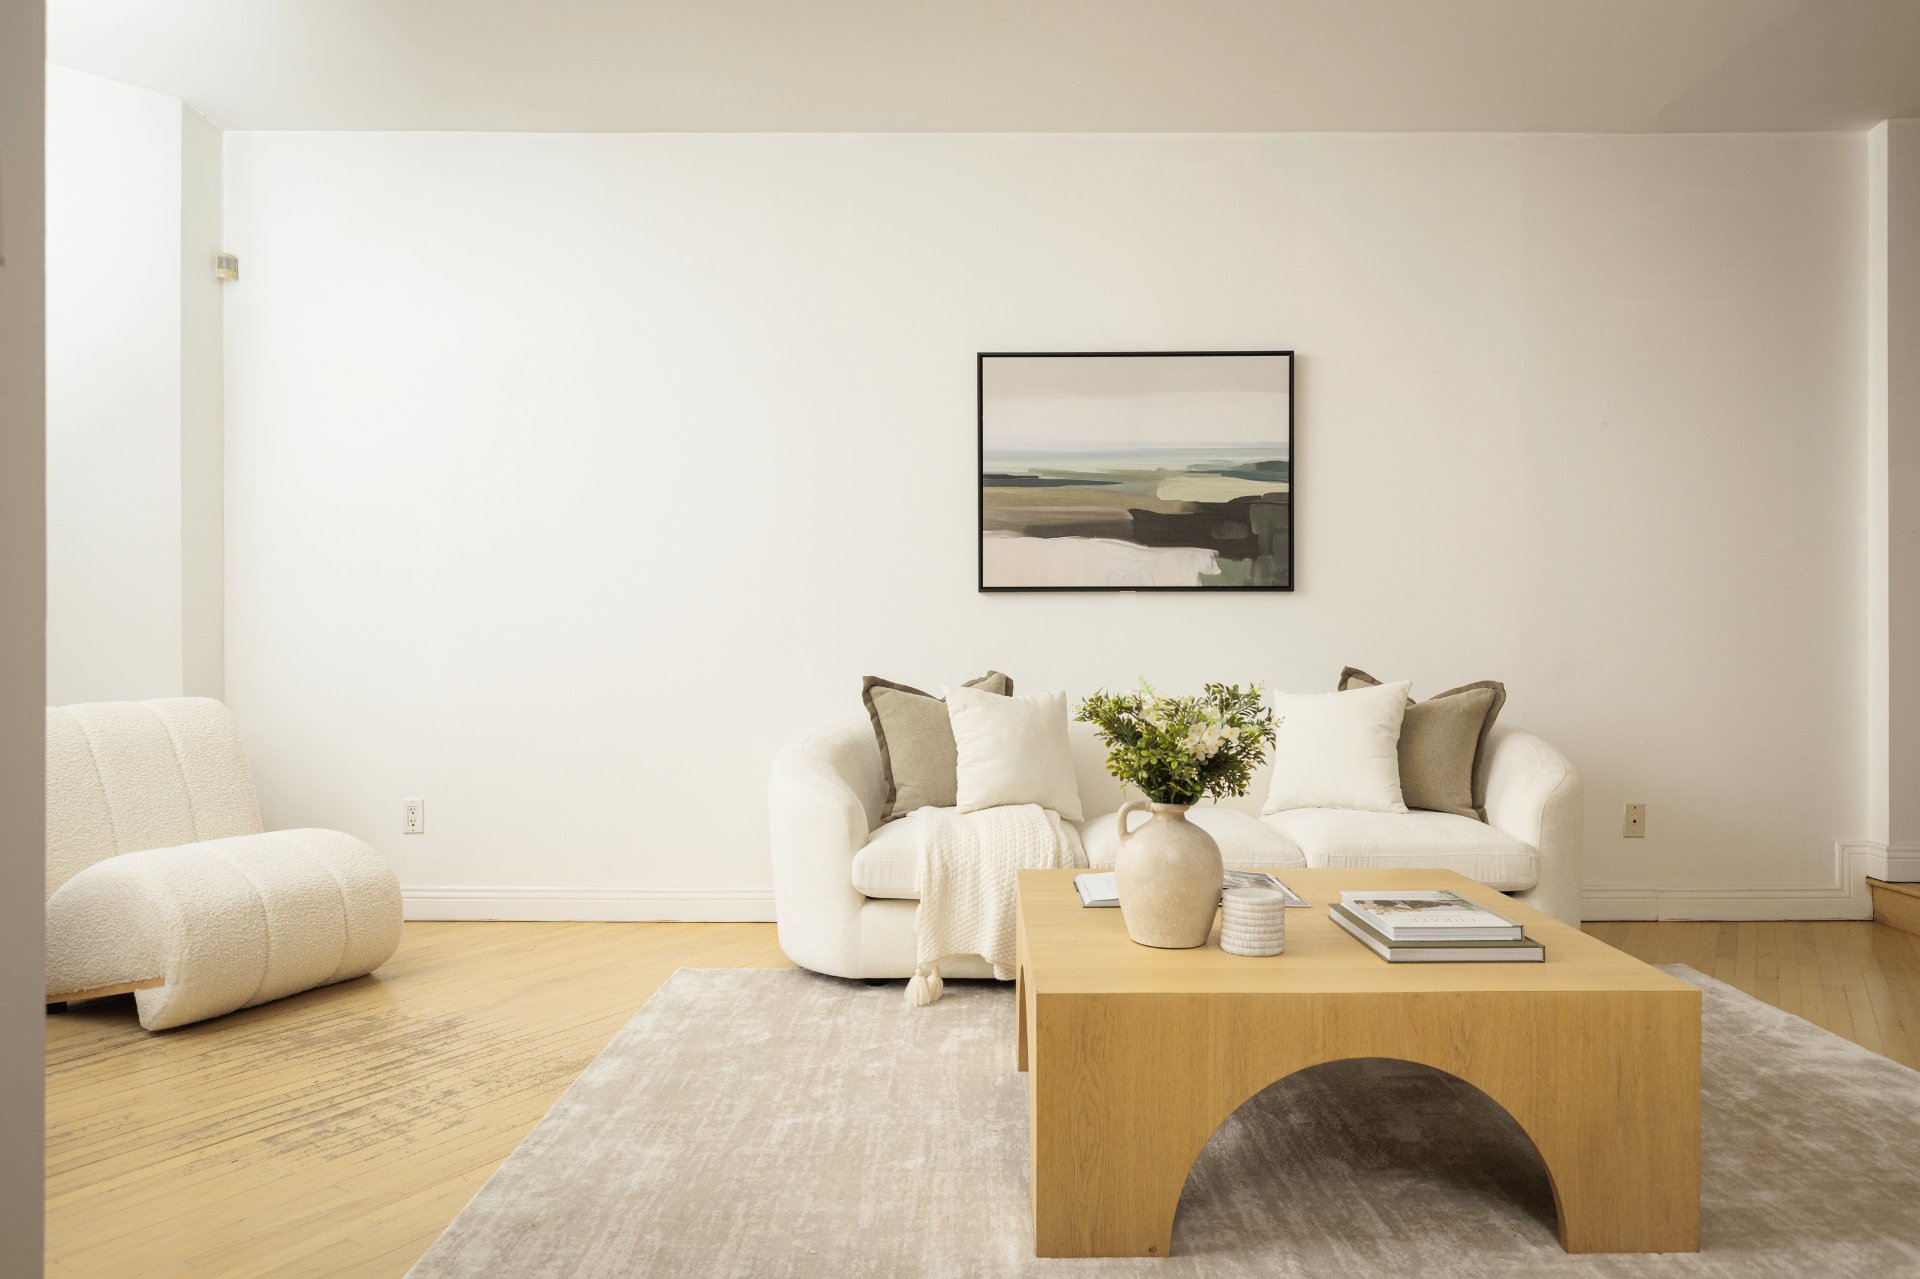 Living room
 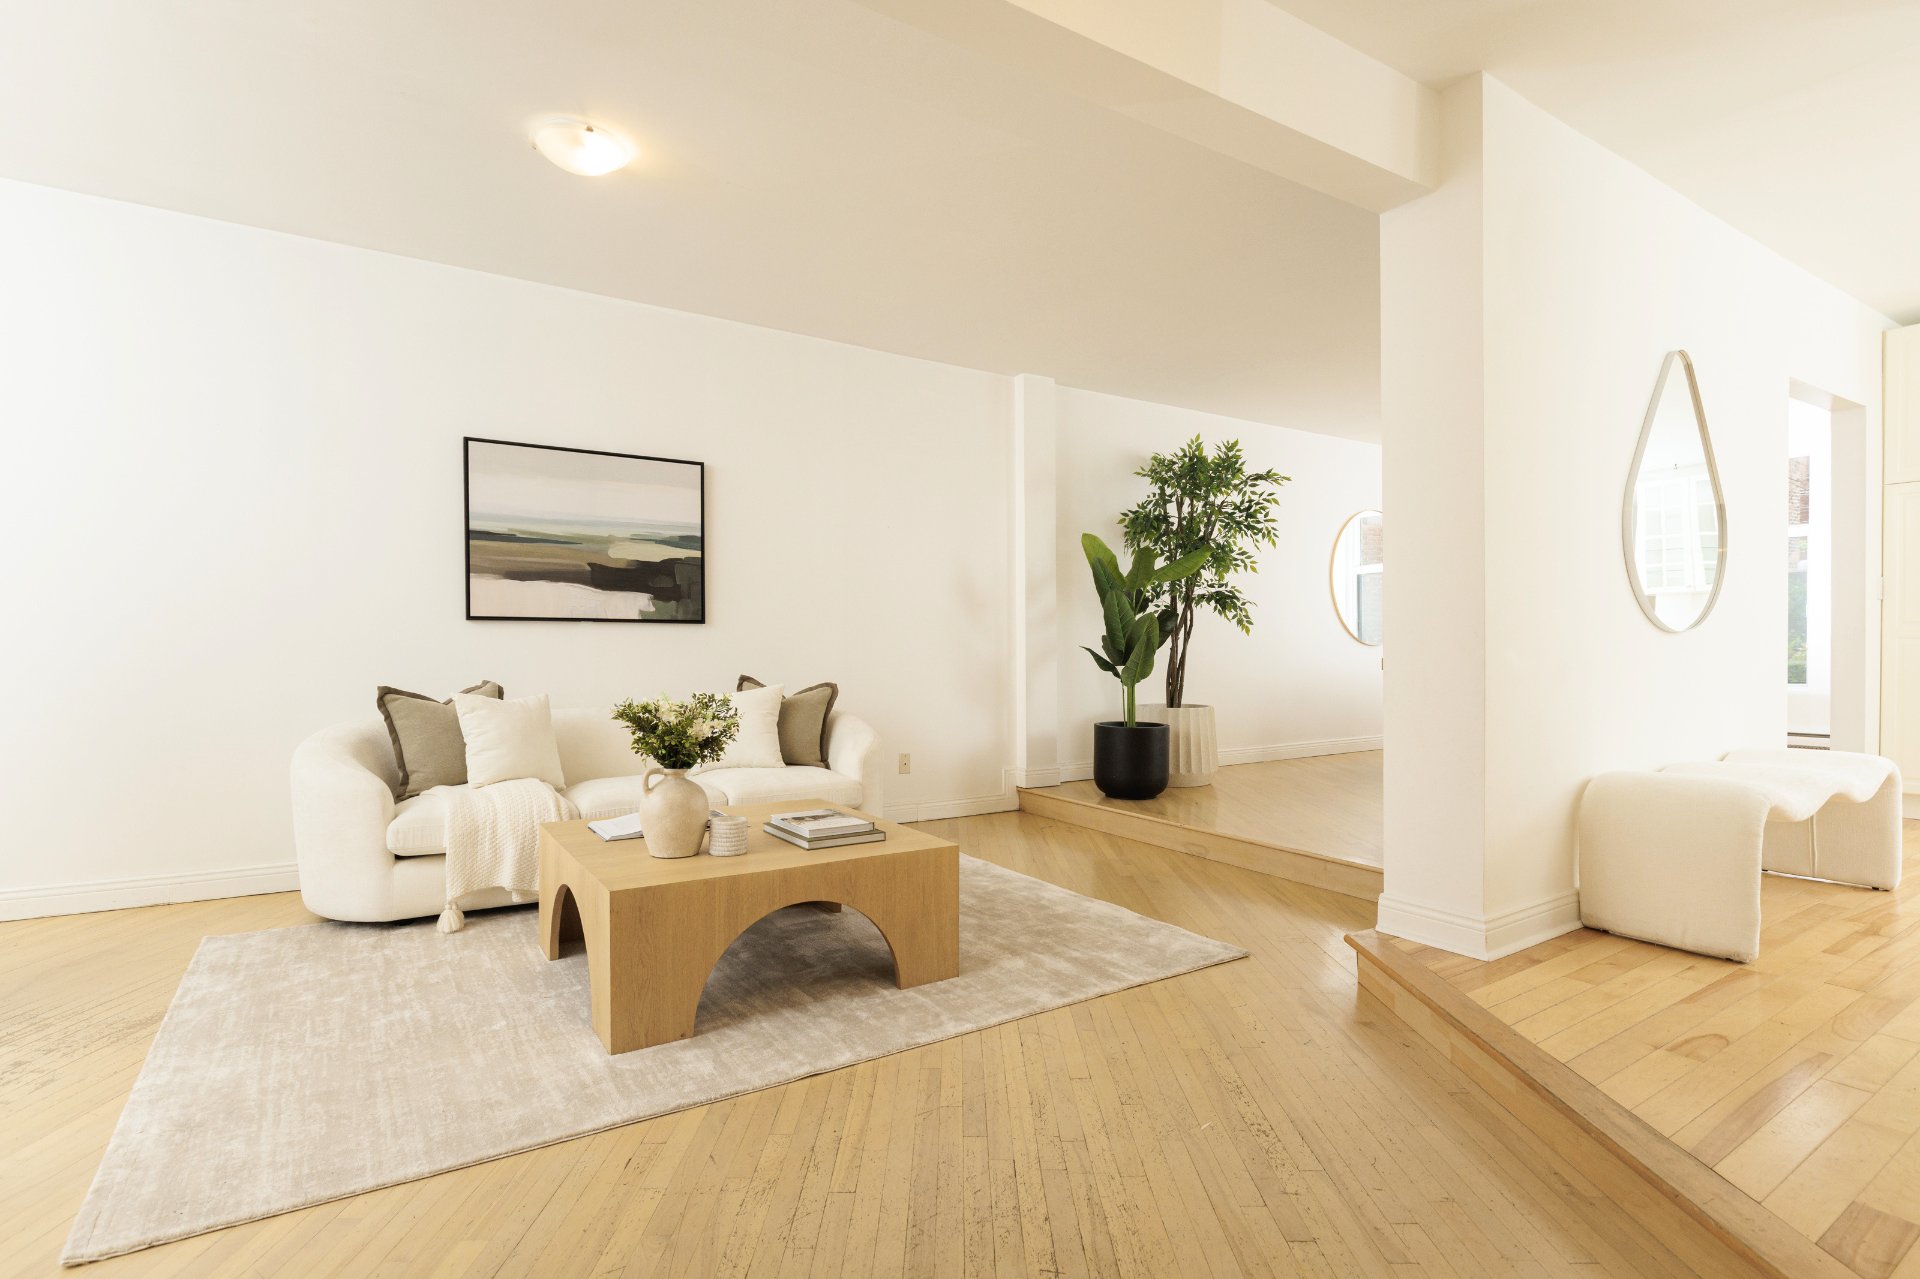 Living room
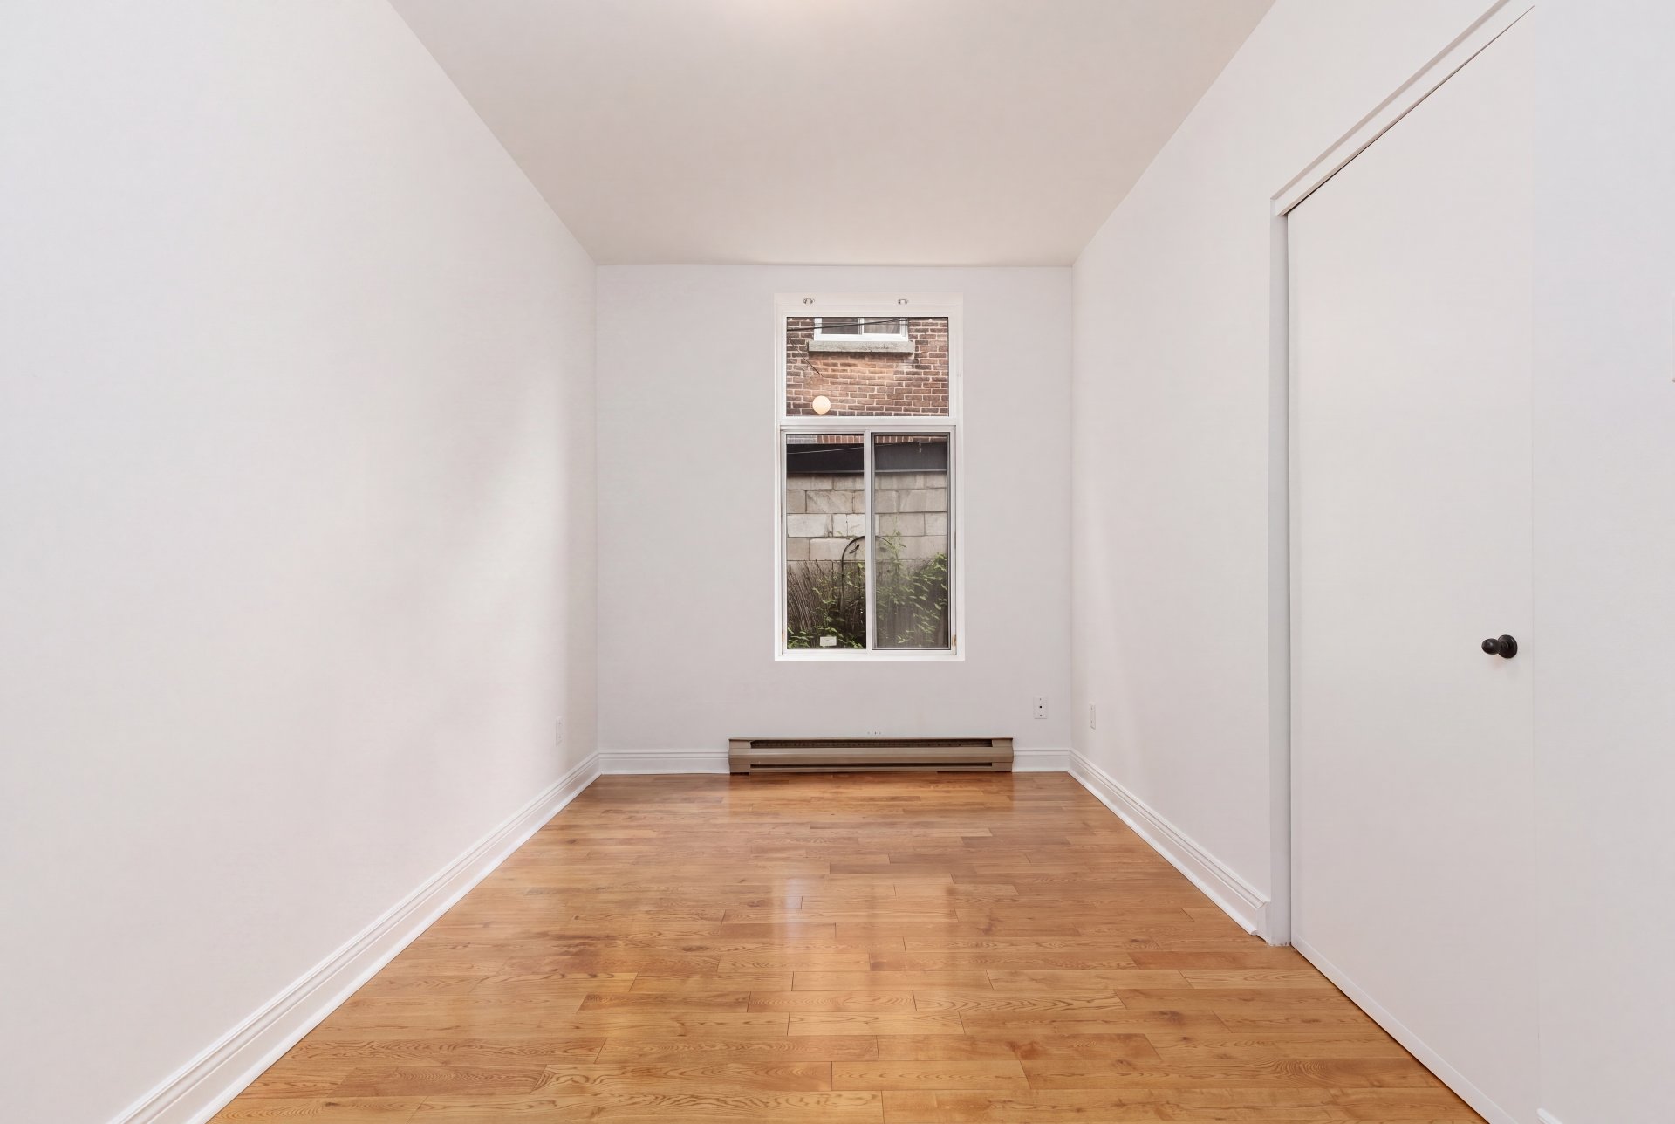
 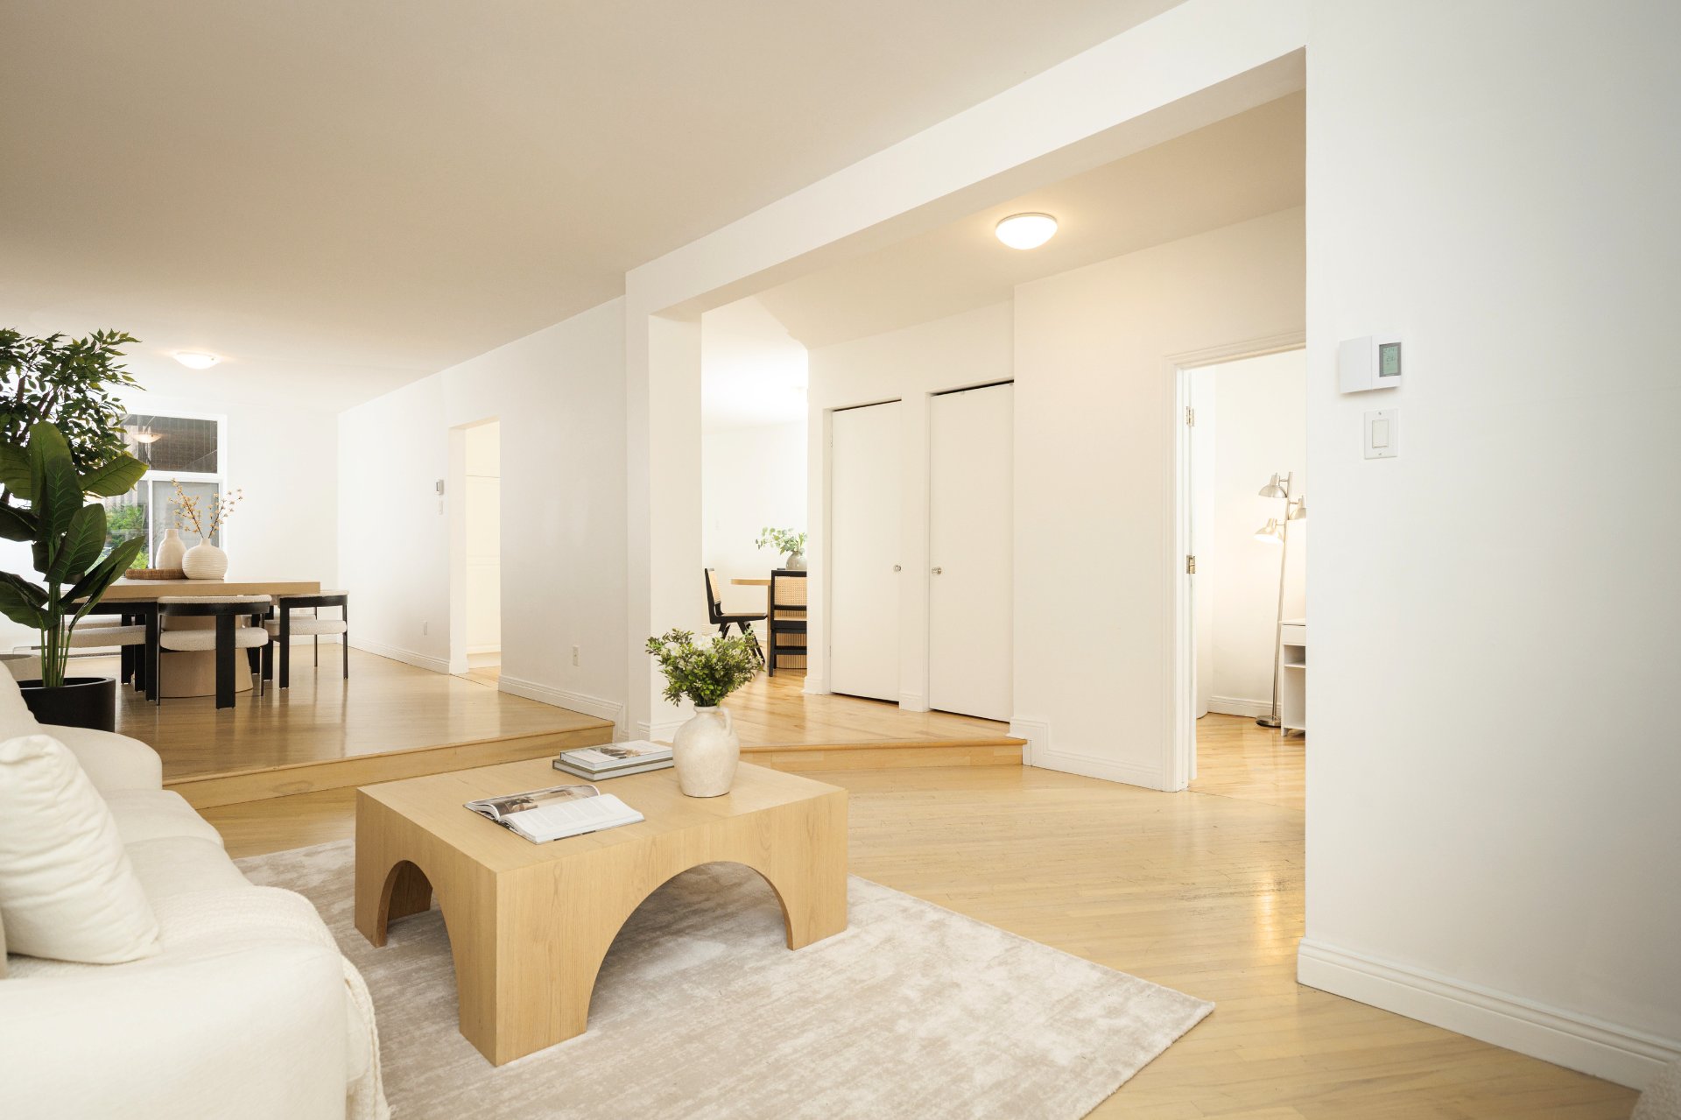 Office
 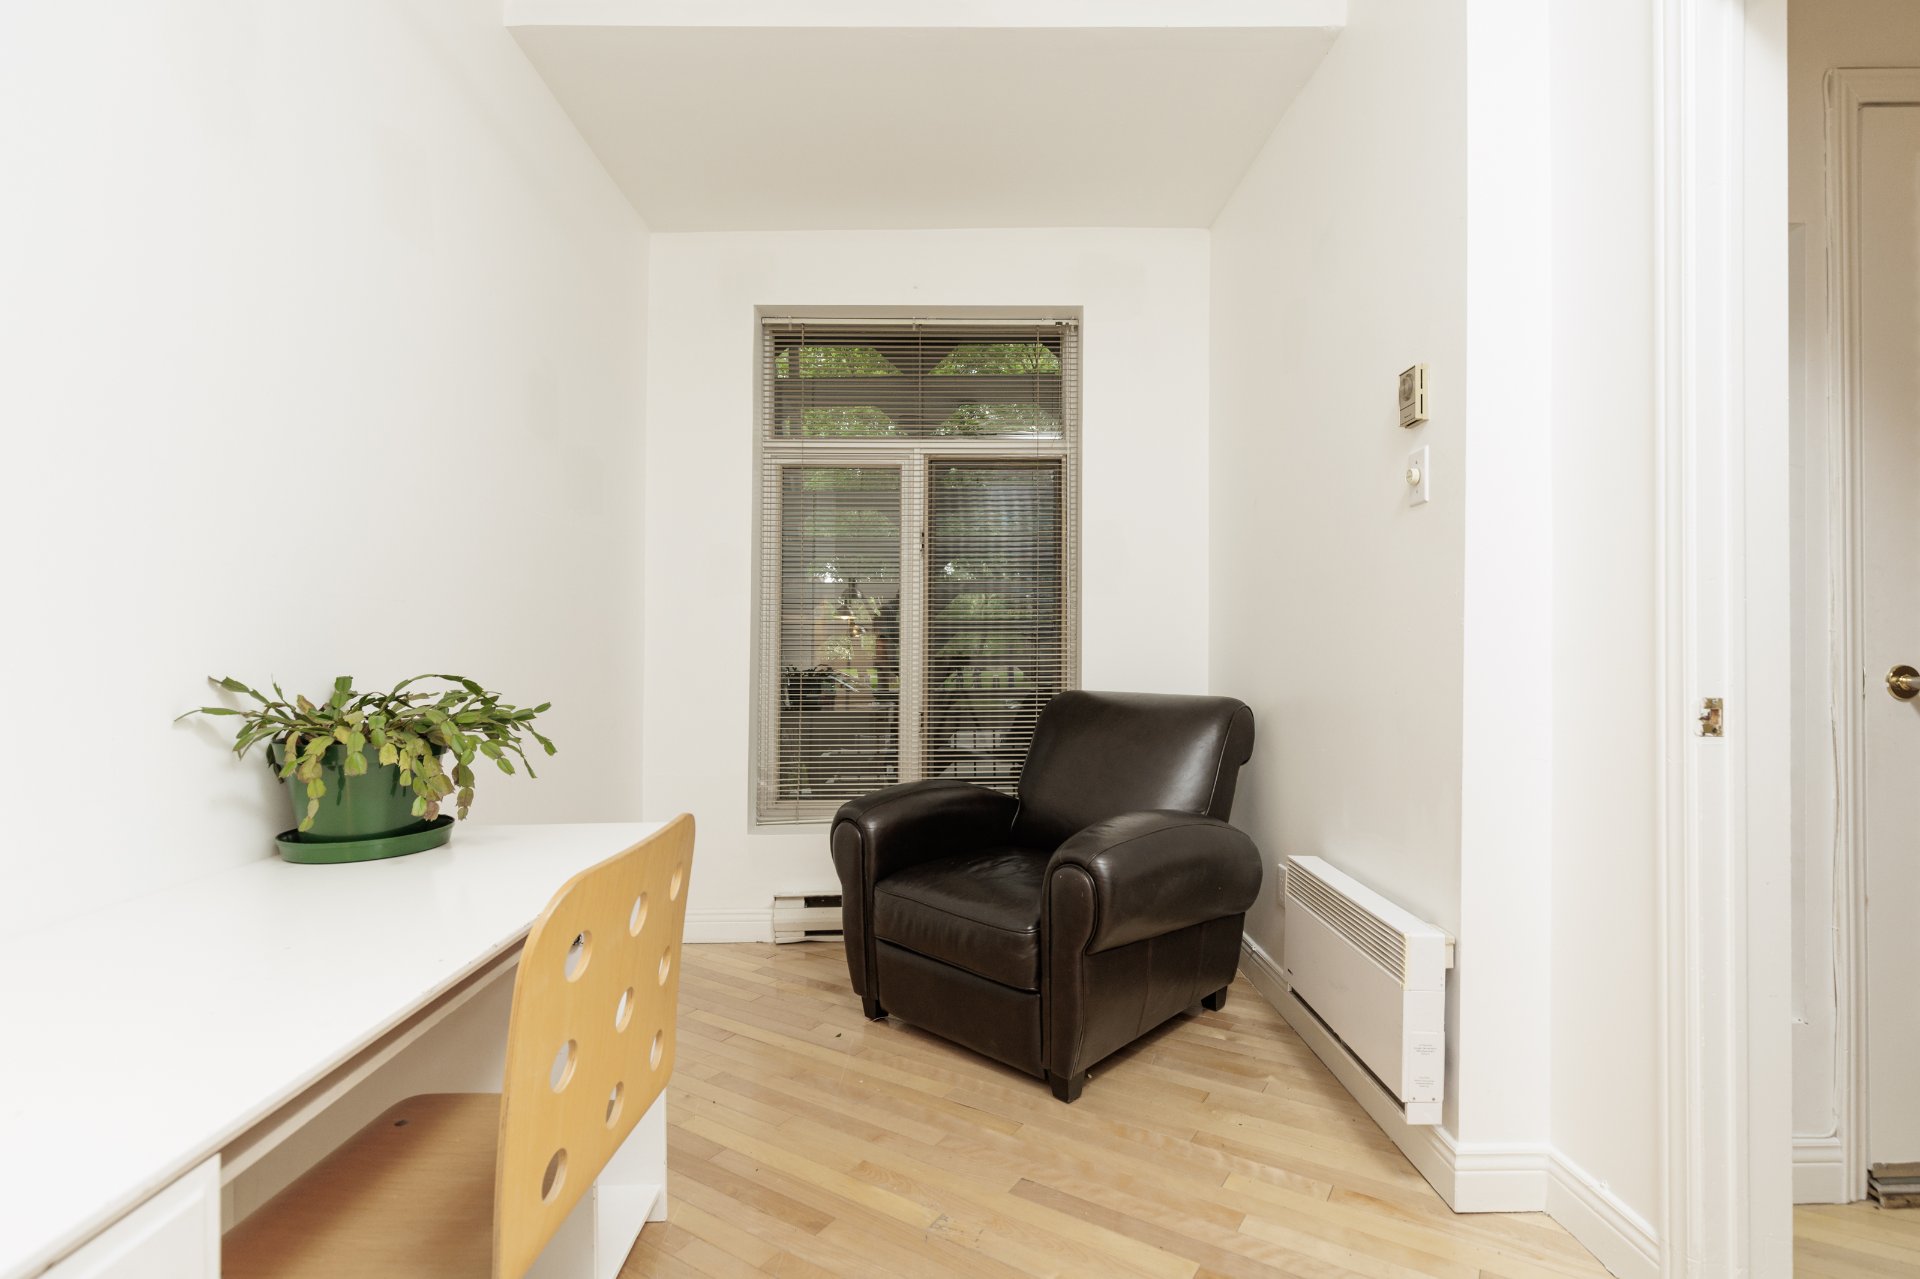 Dining room
 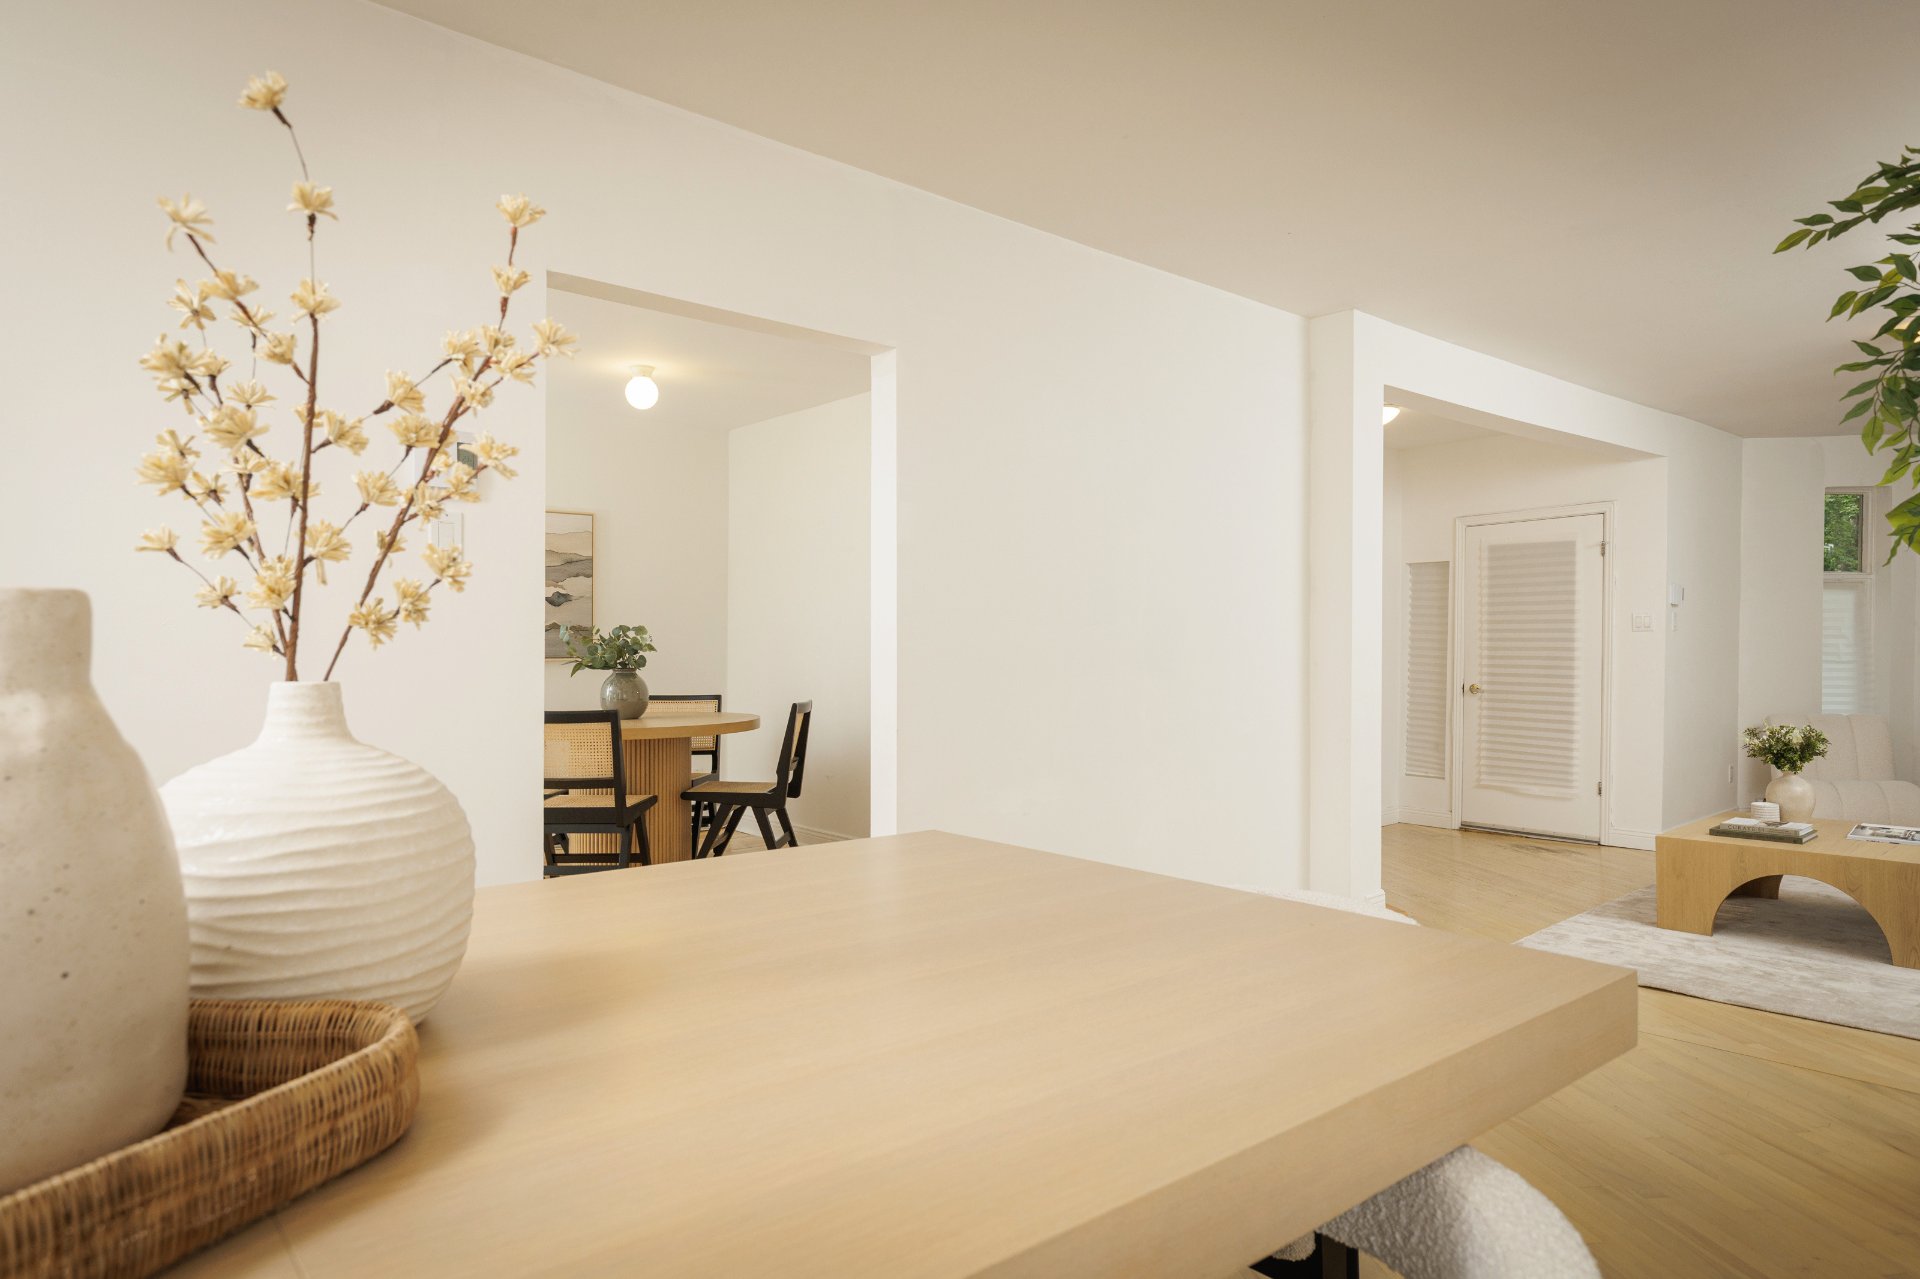 Dining room
 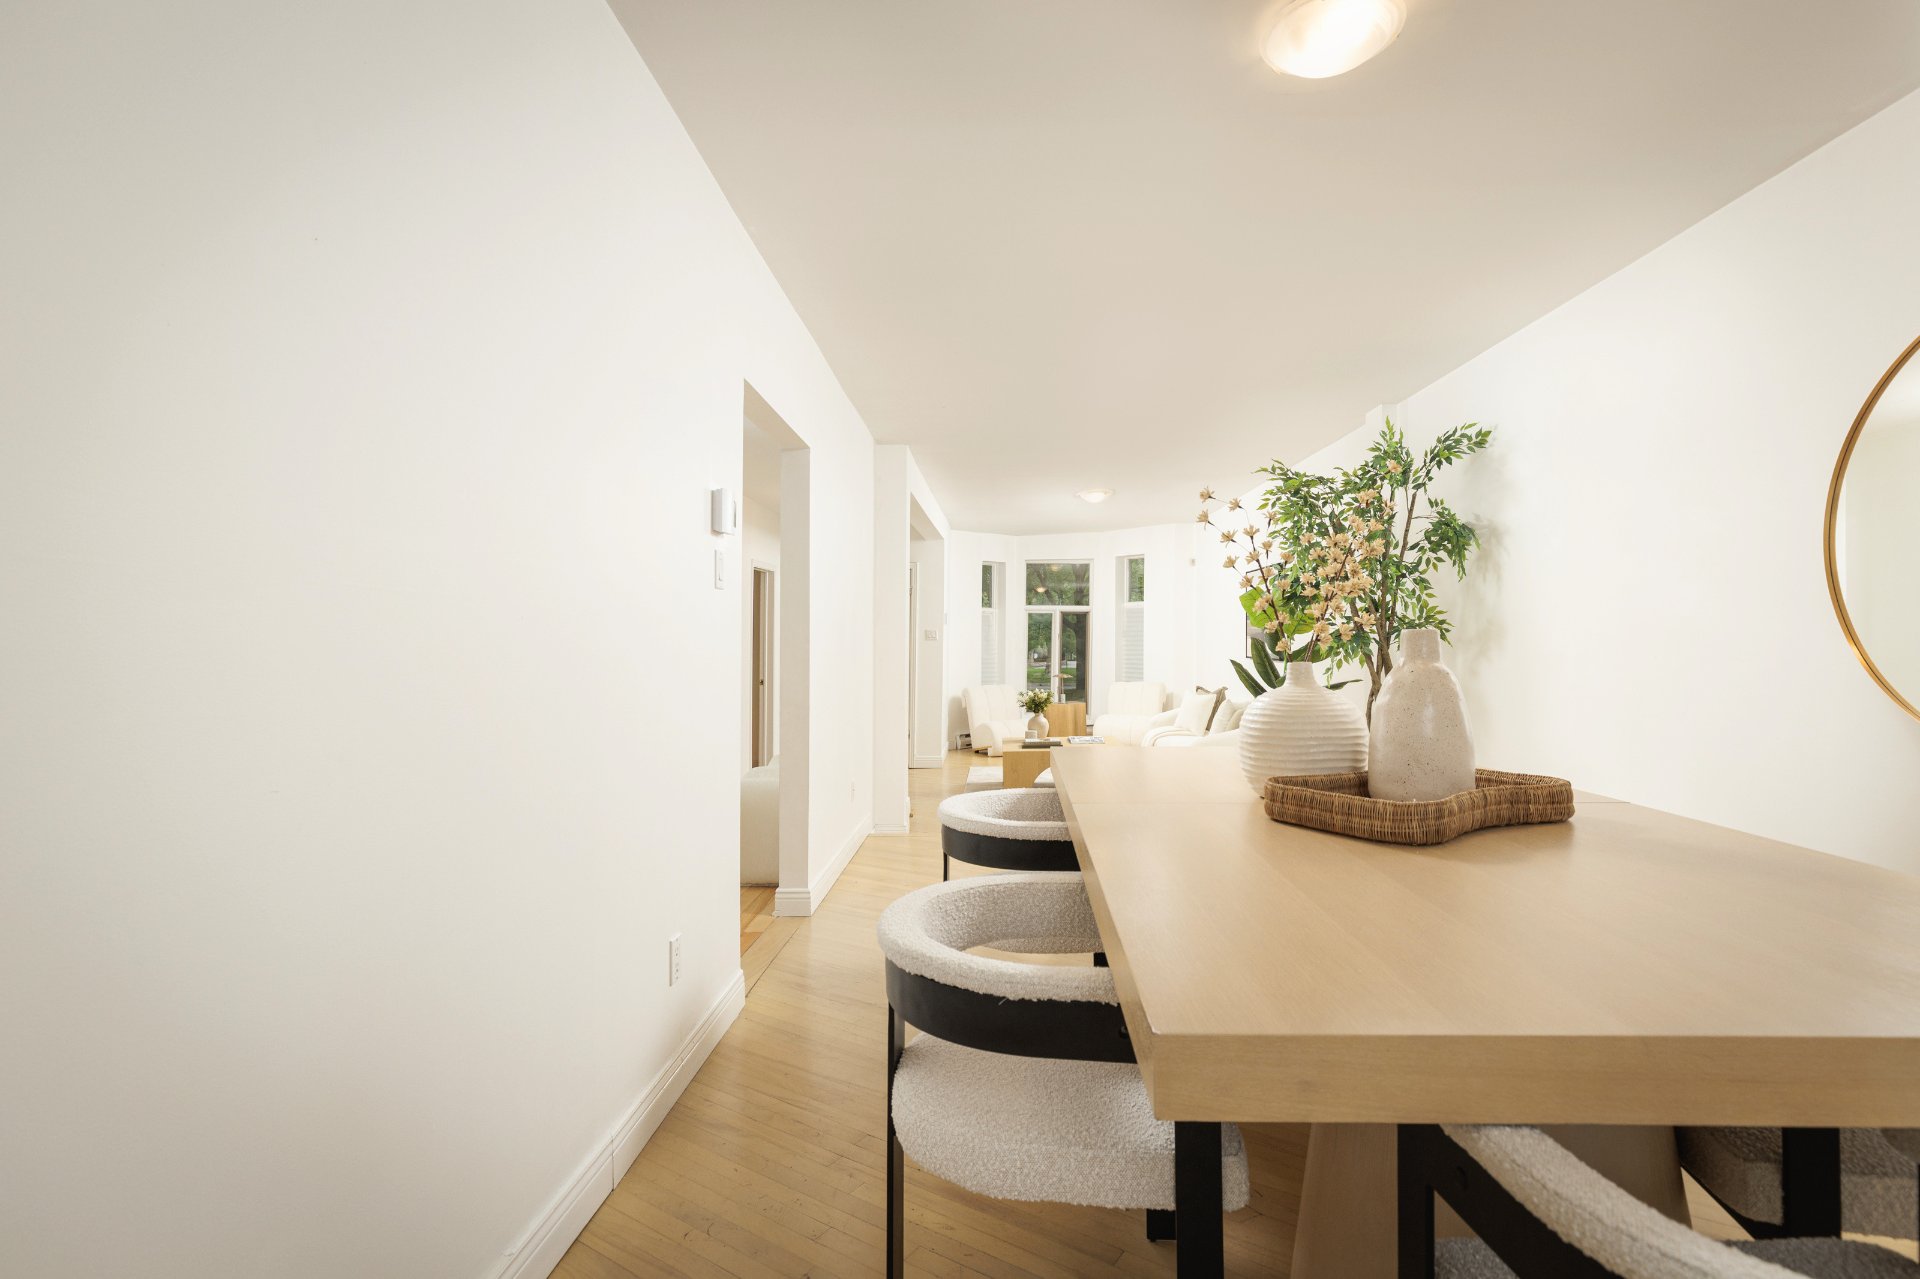 Dining room
 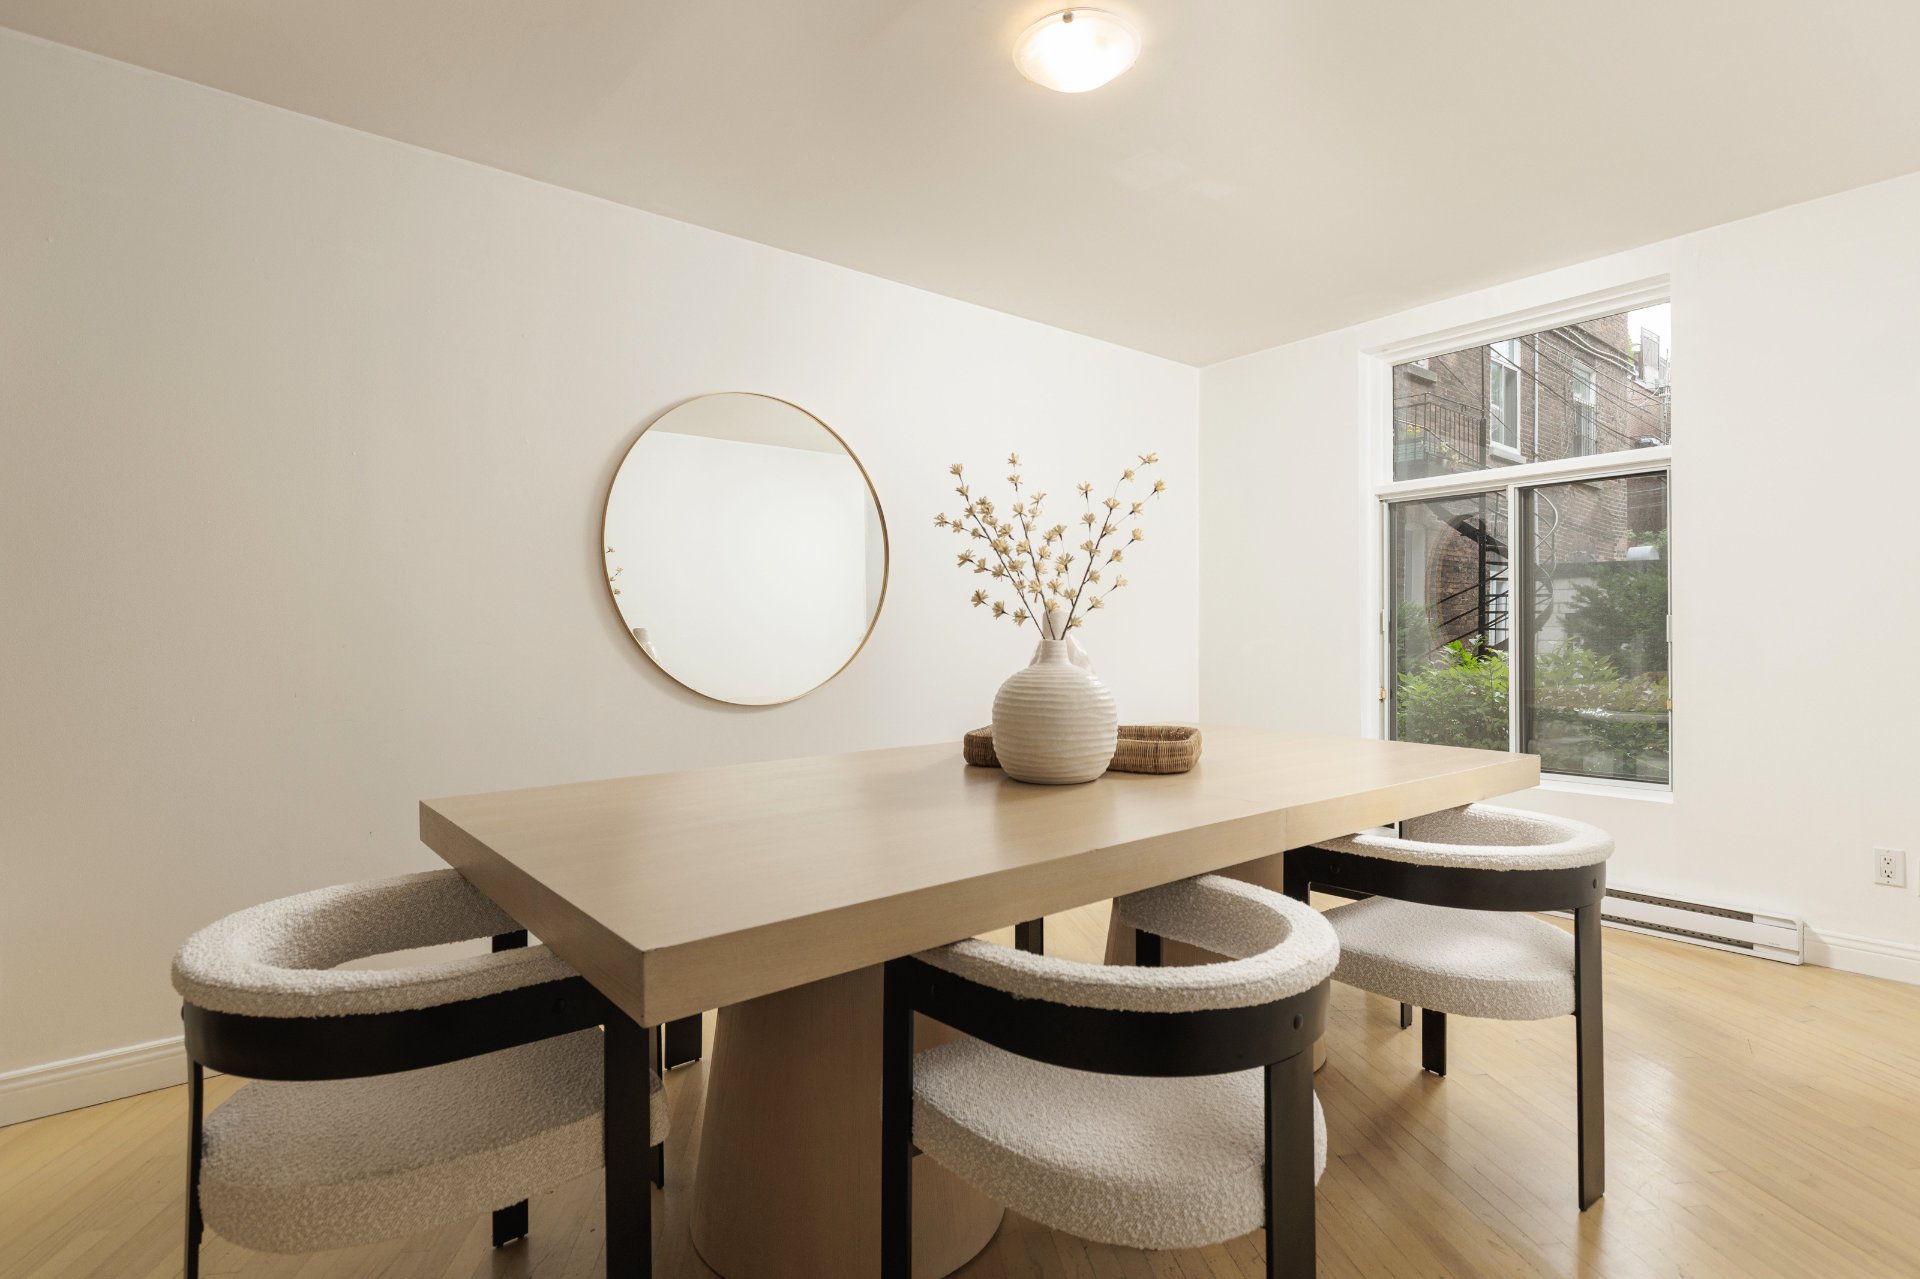 Dining room
 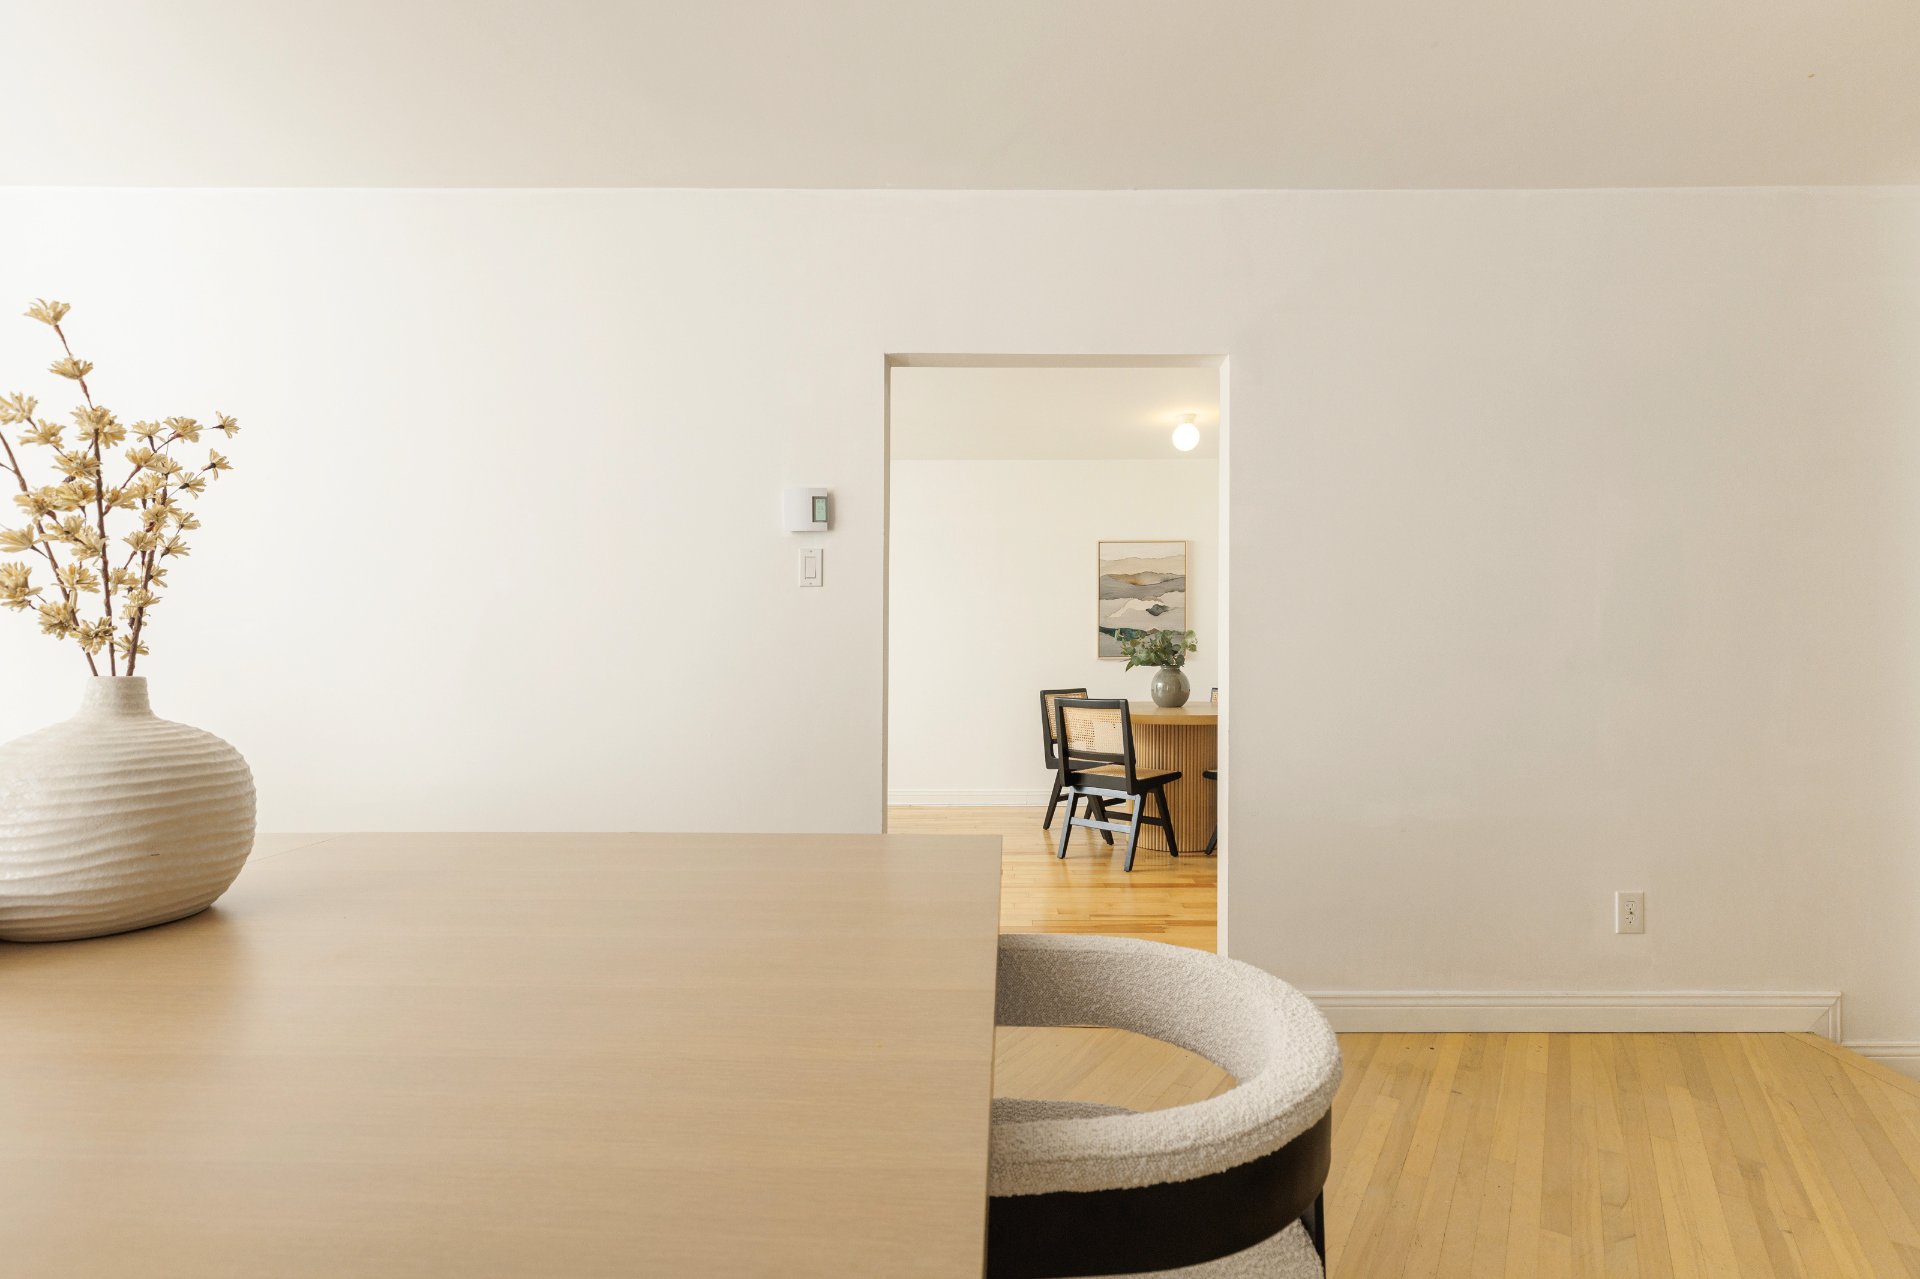 Kitchen
 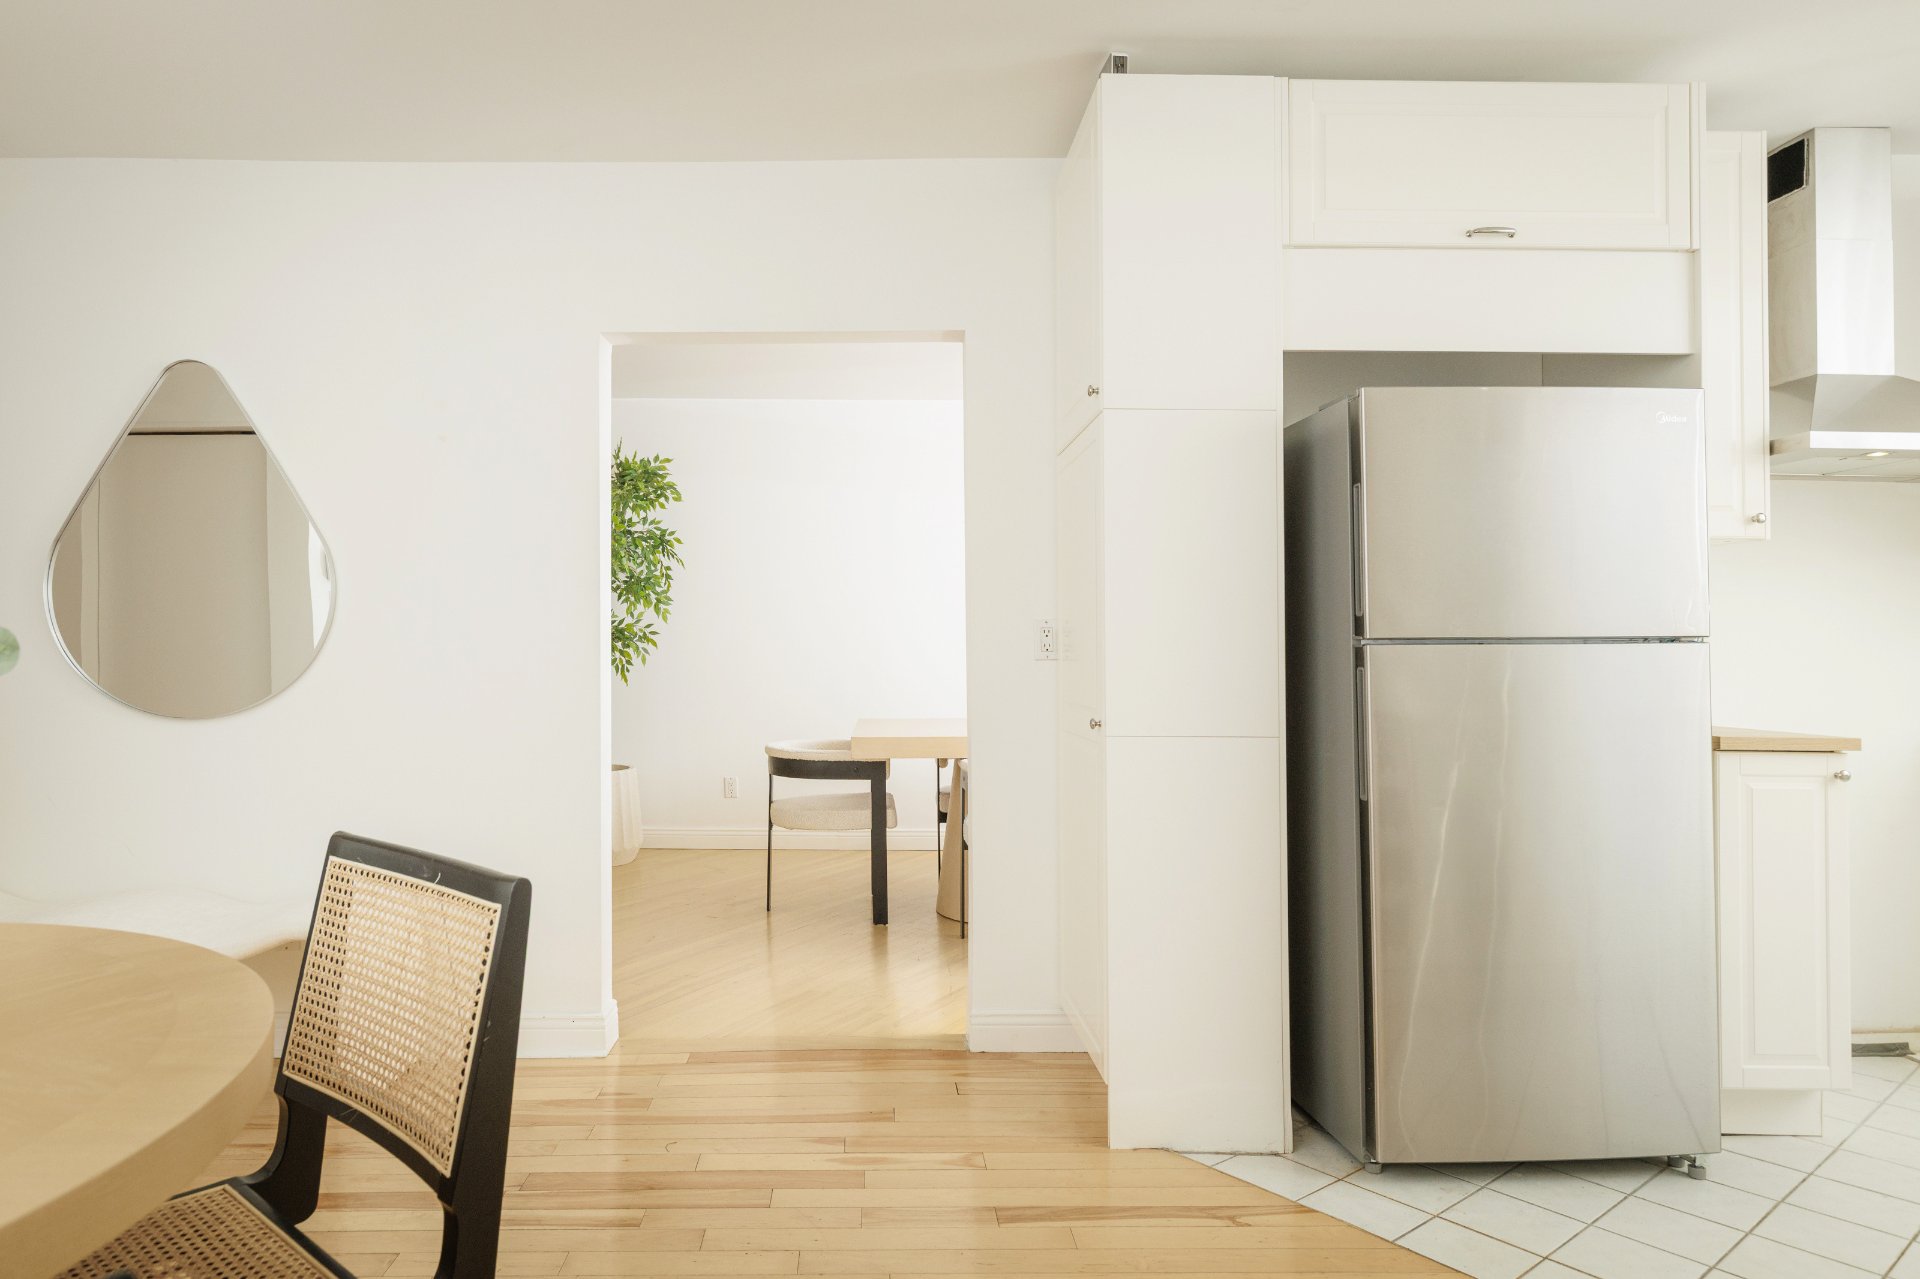 Kitchen
 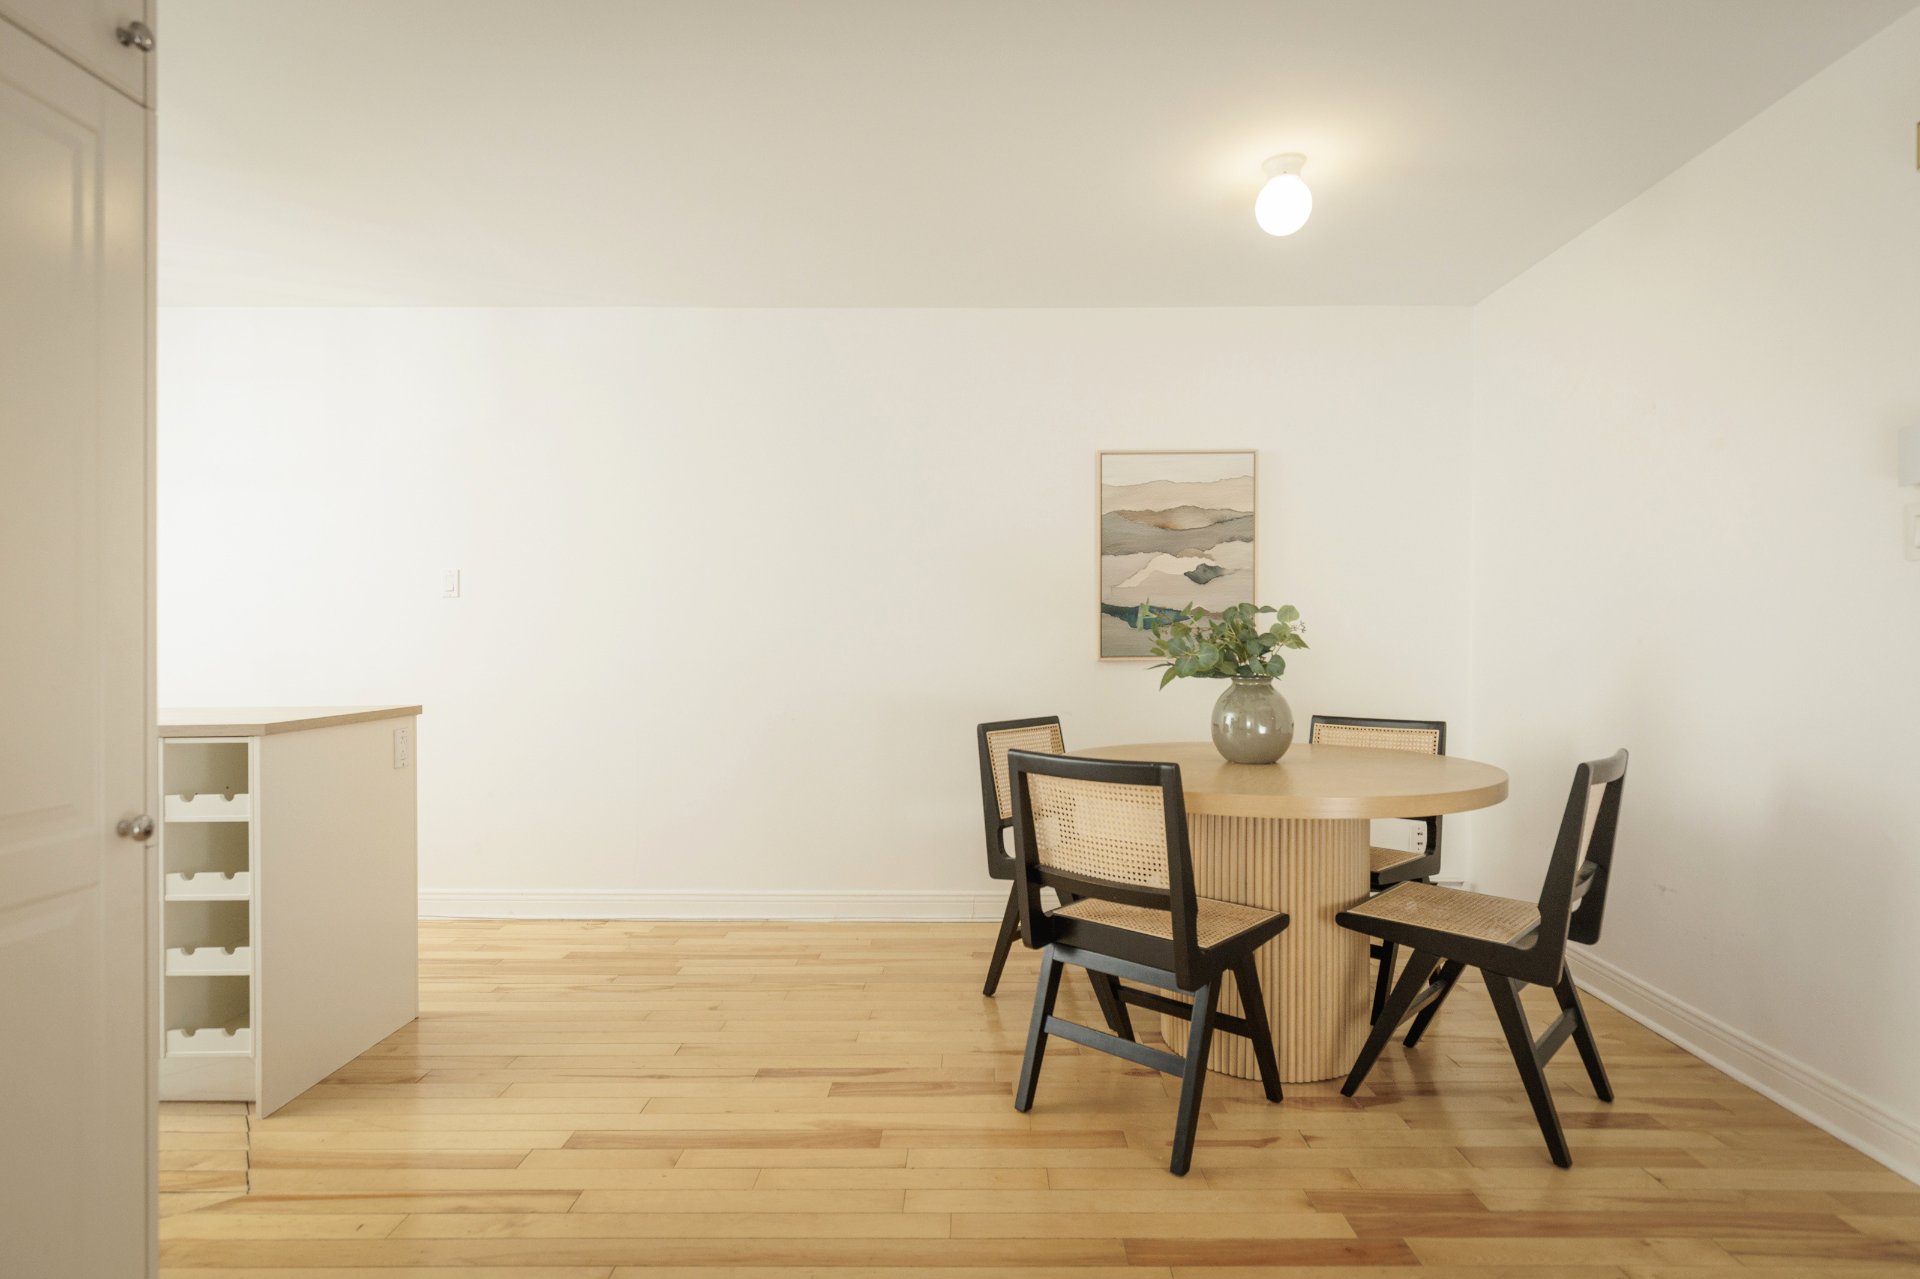 Kitchen
 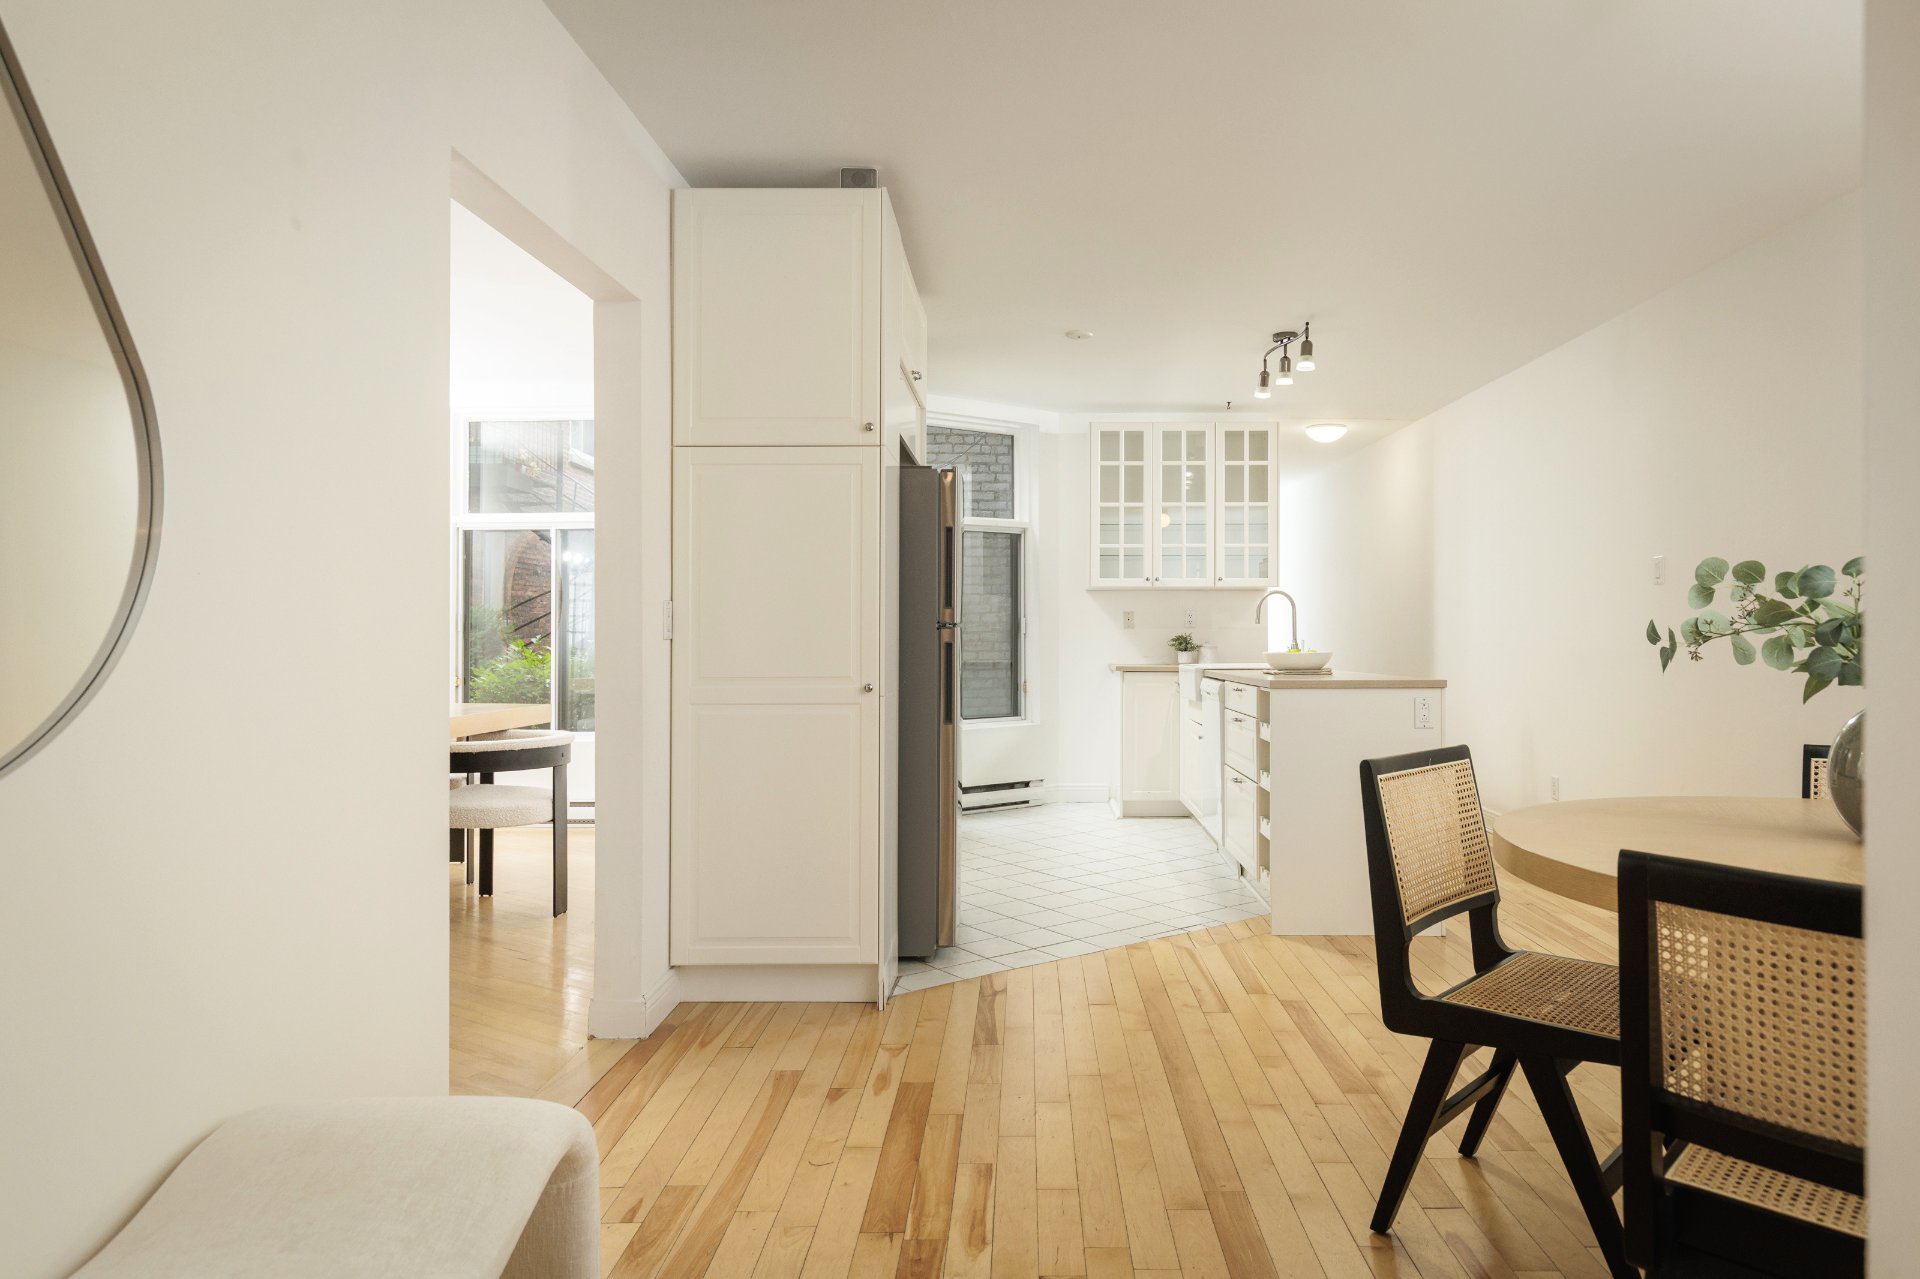 Kitchen
 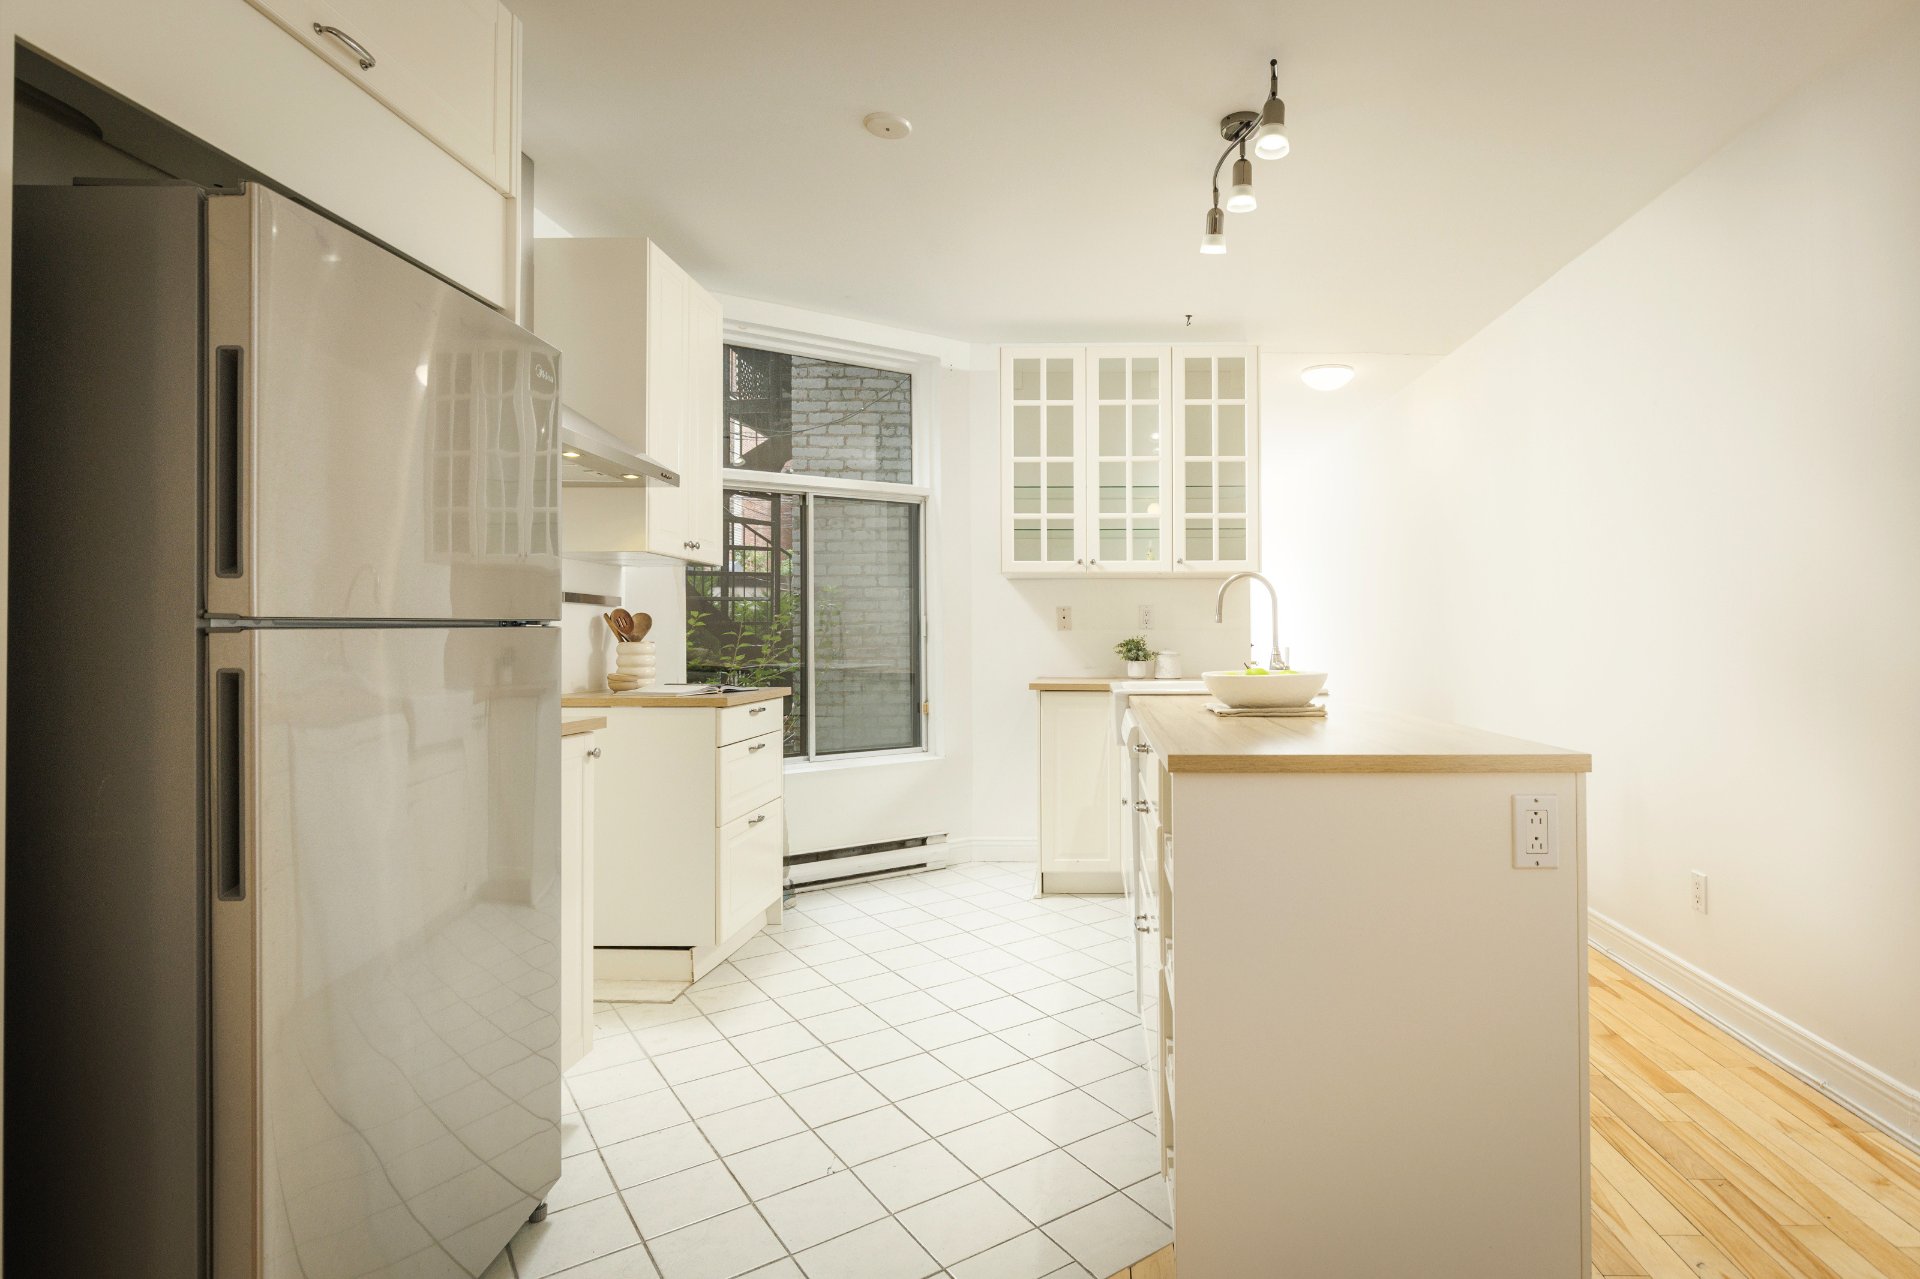 Kitchen
 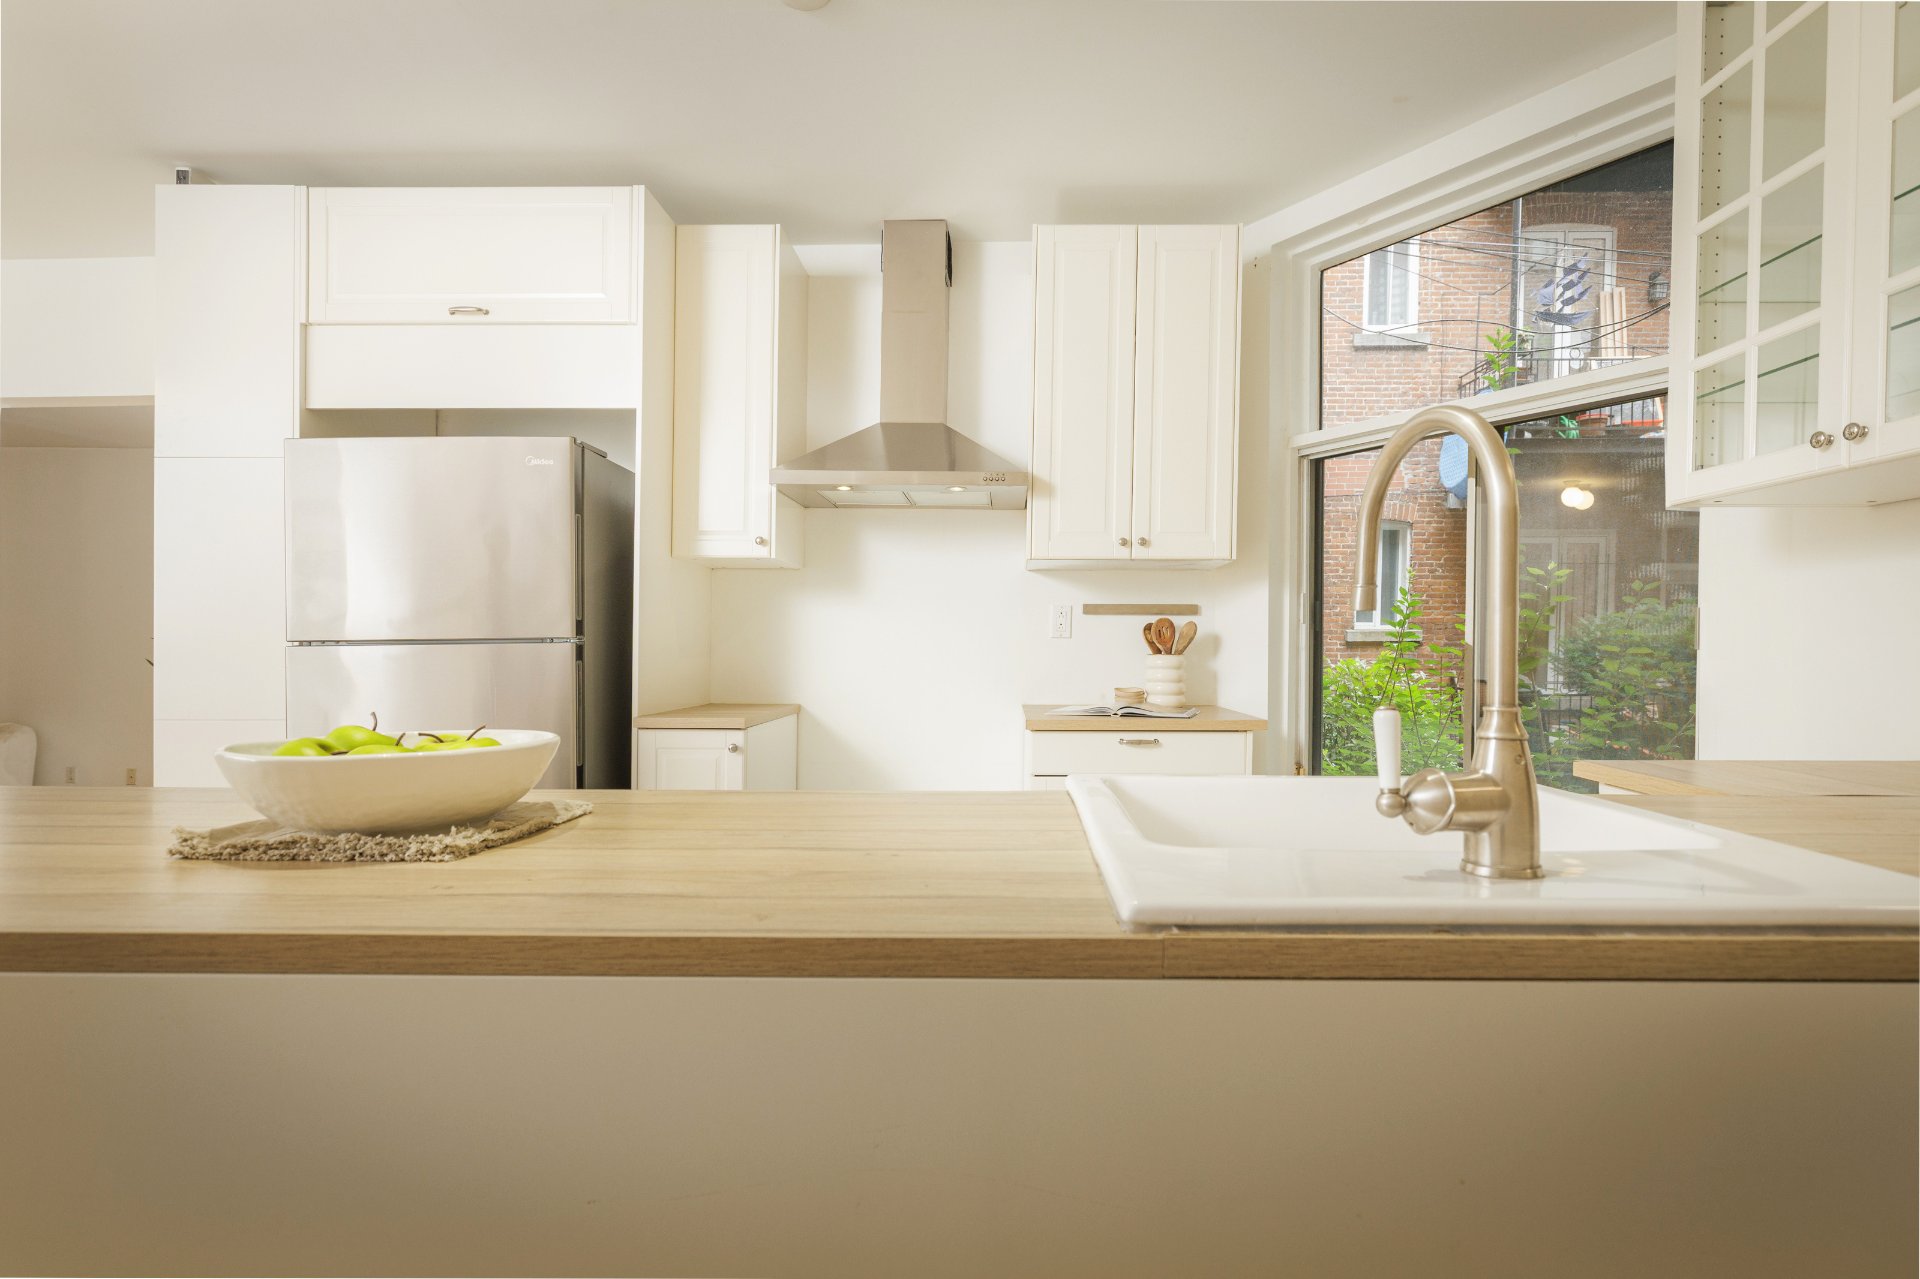 Kitchen
 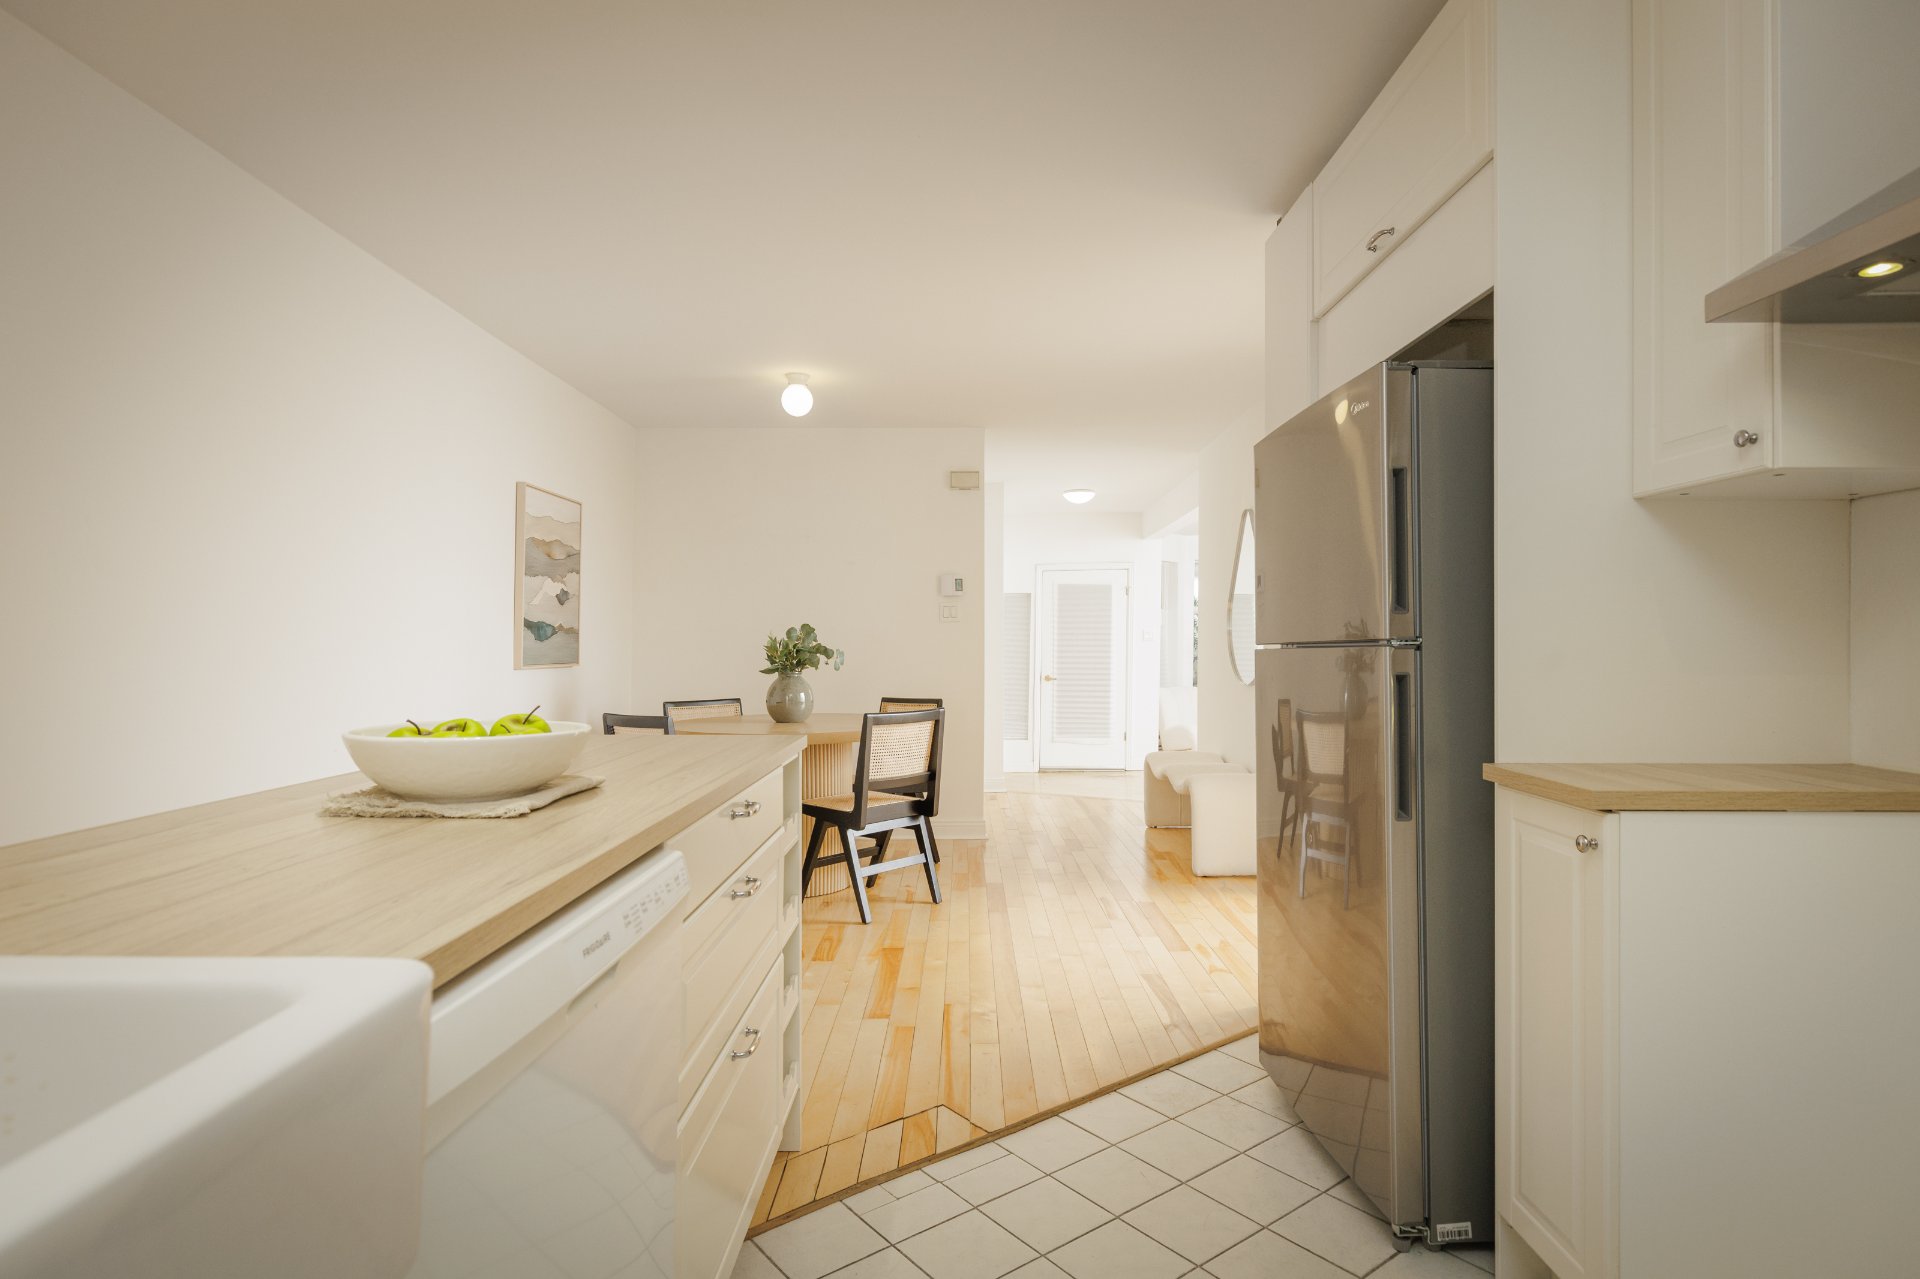 Washroom
 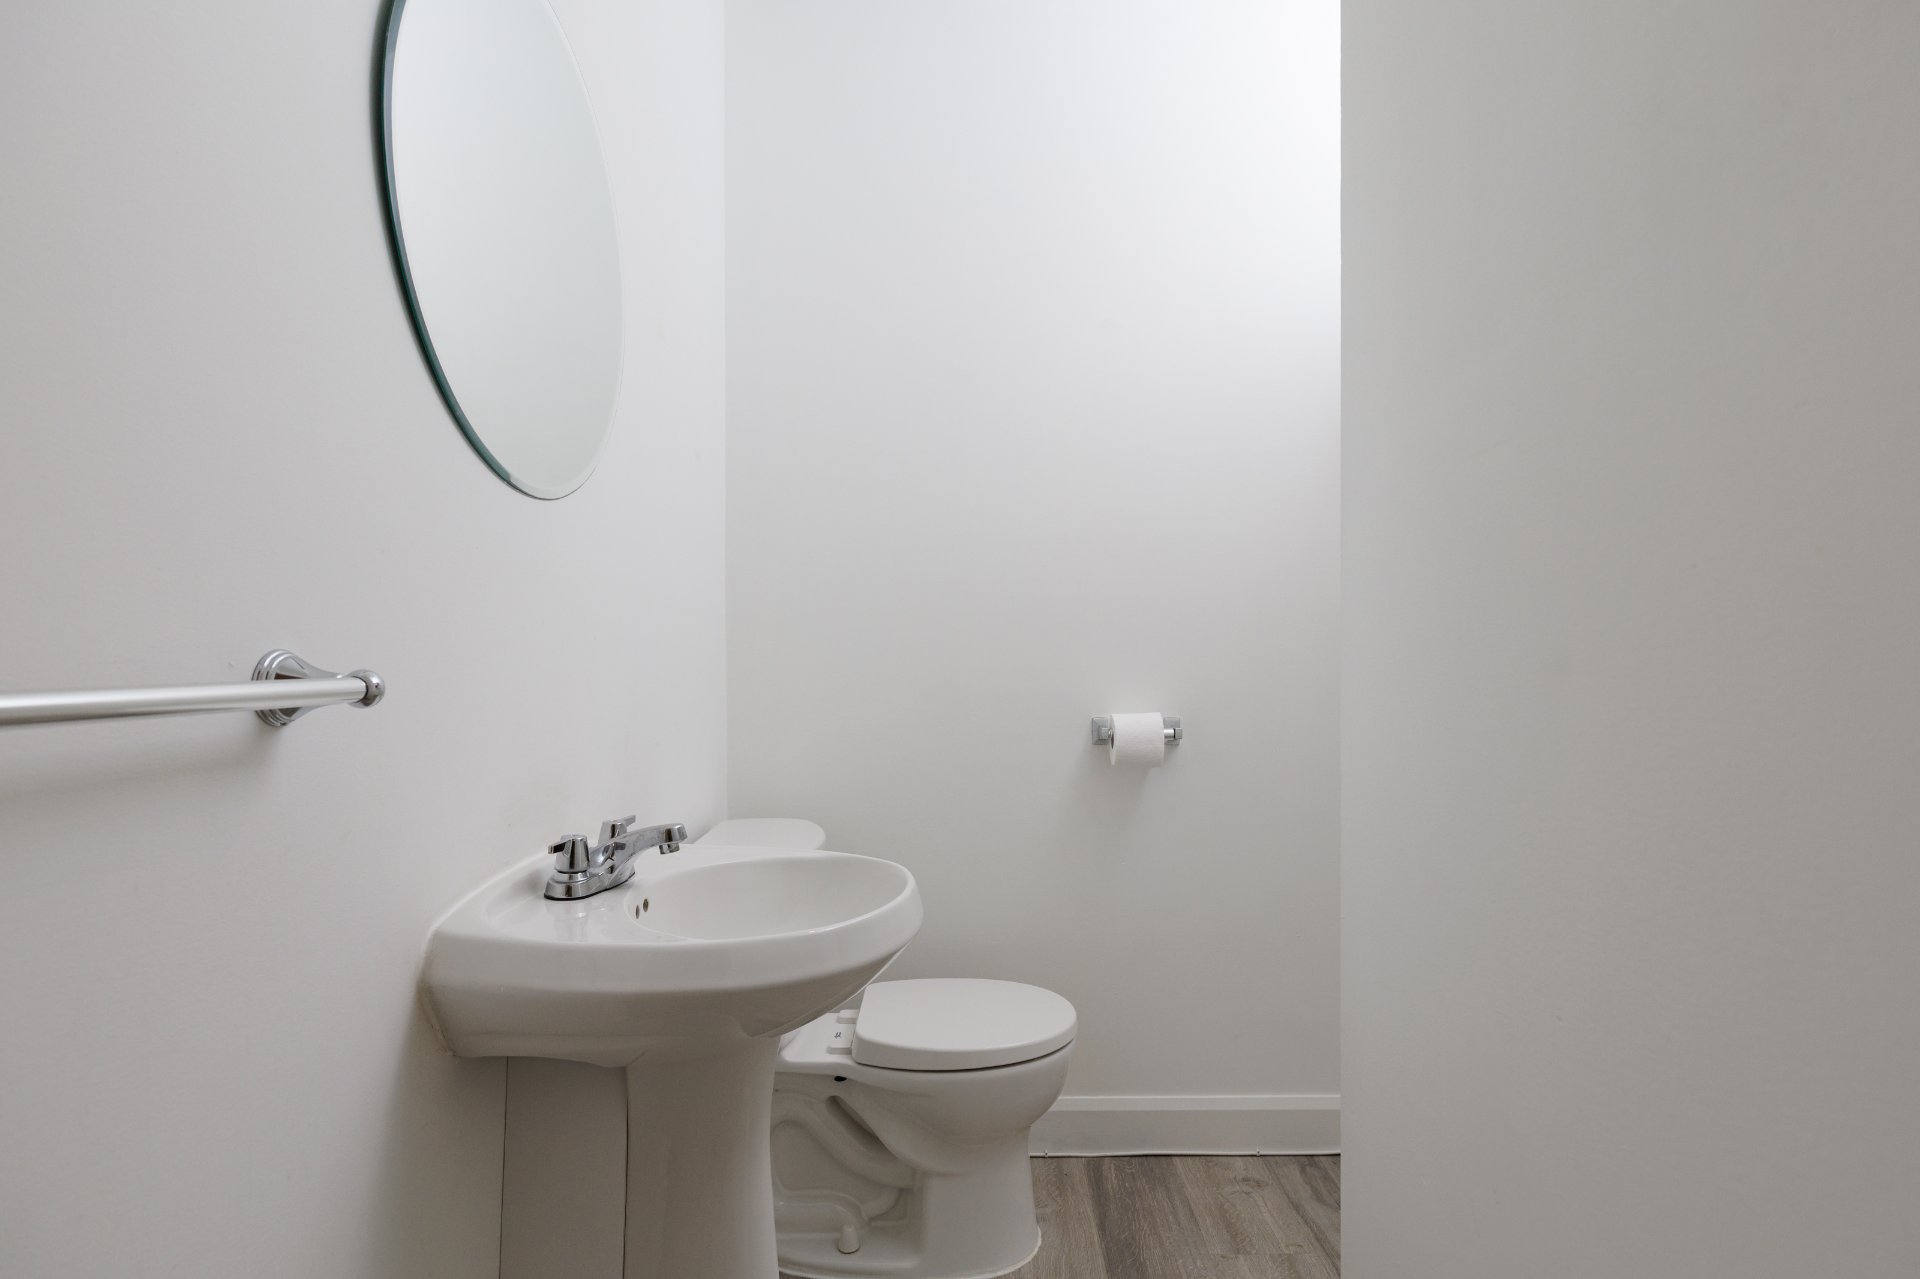 Washroom
 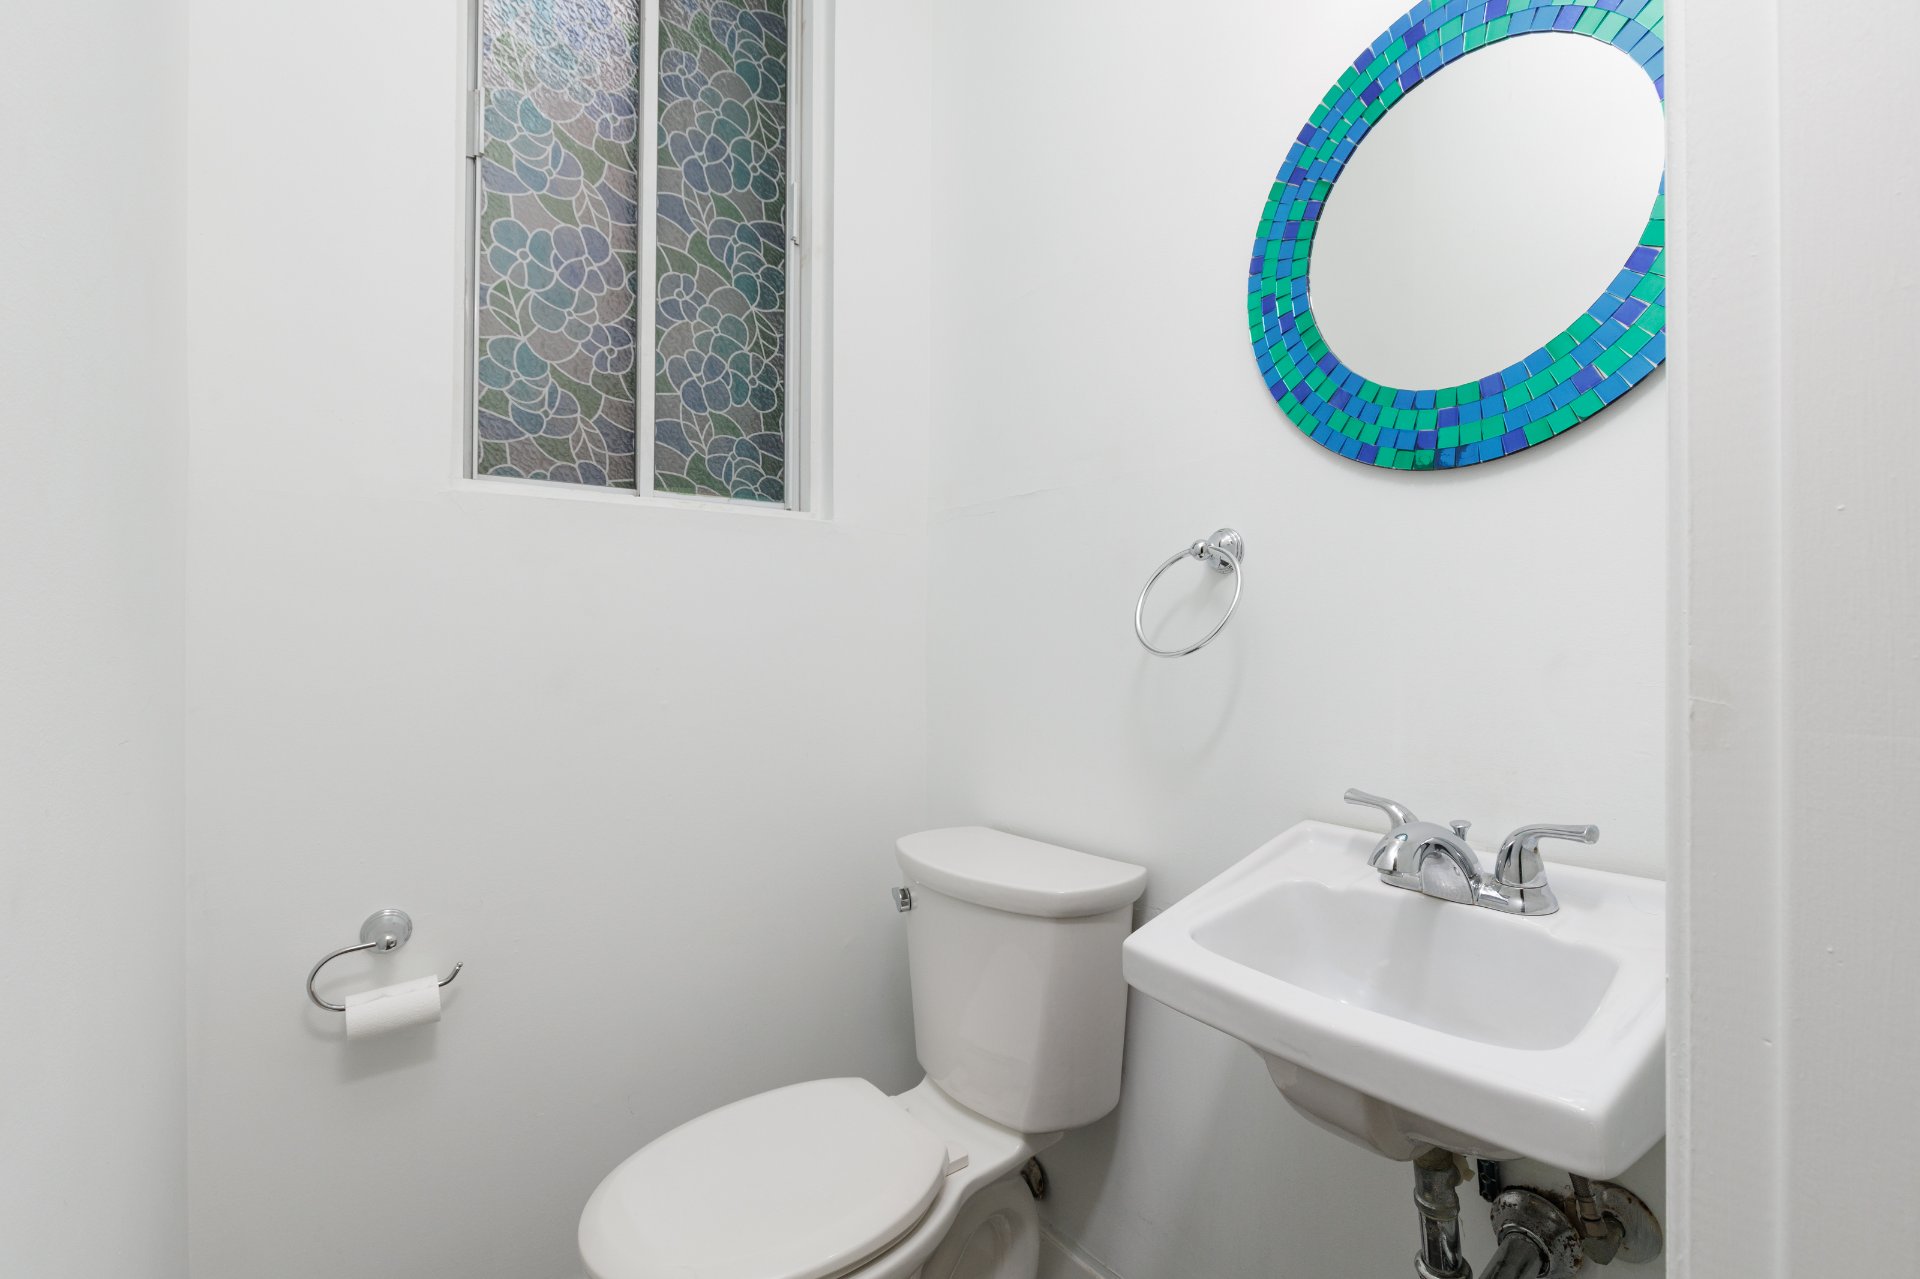 Bathroom
 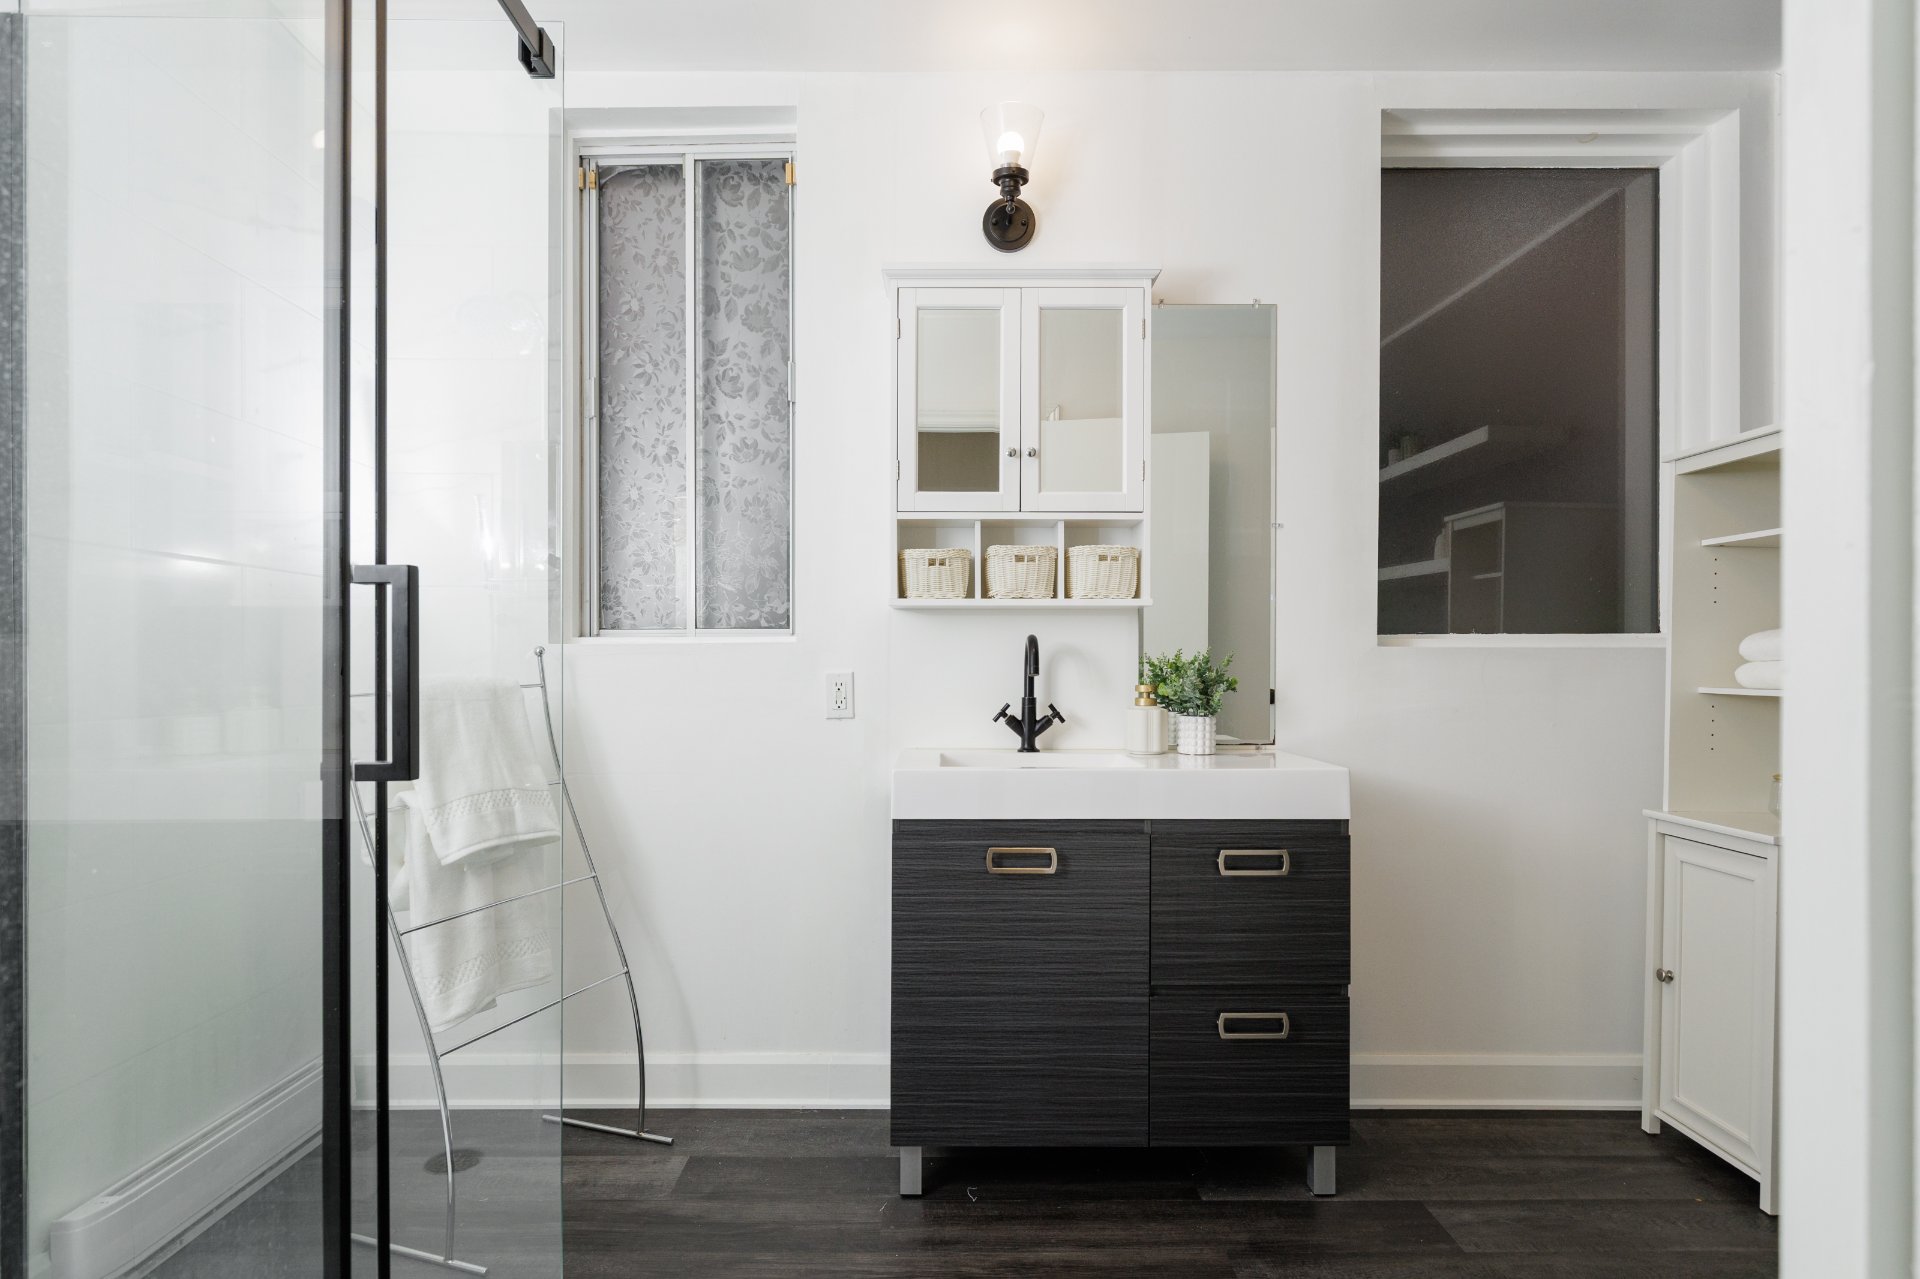 Bathroom
 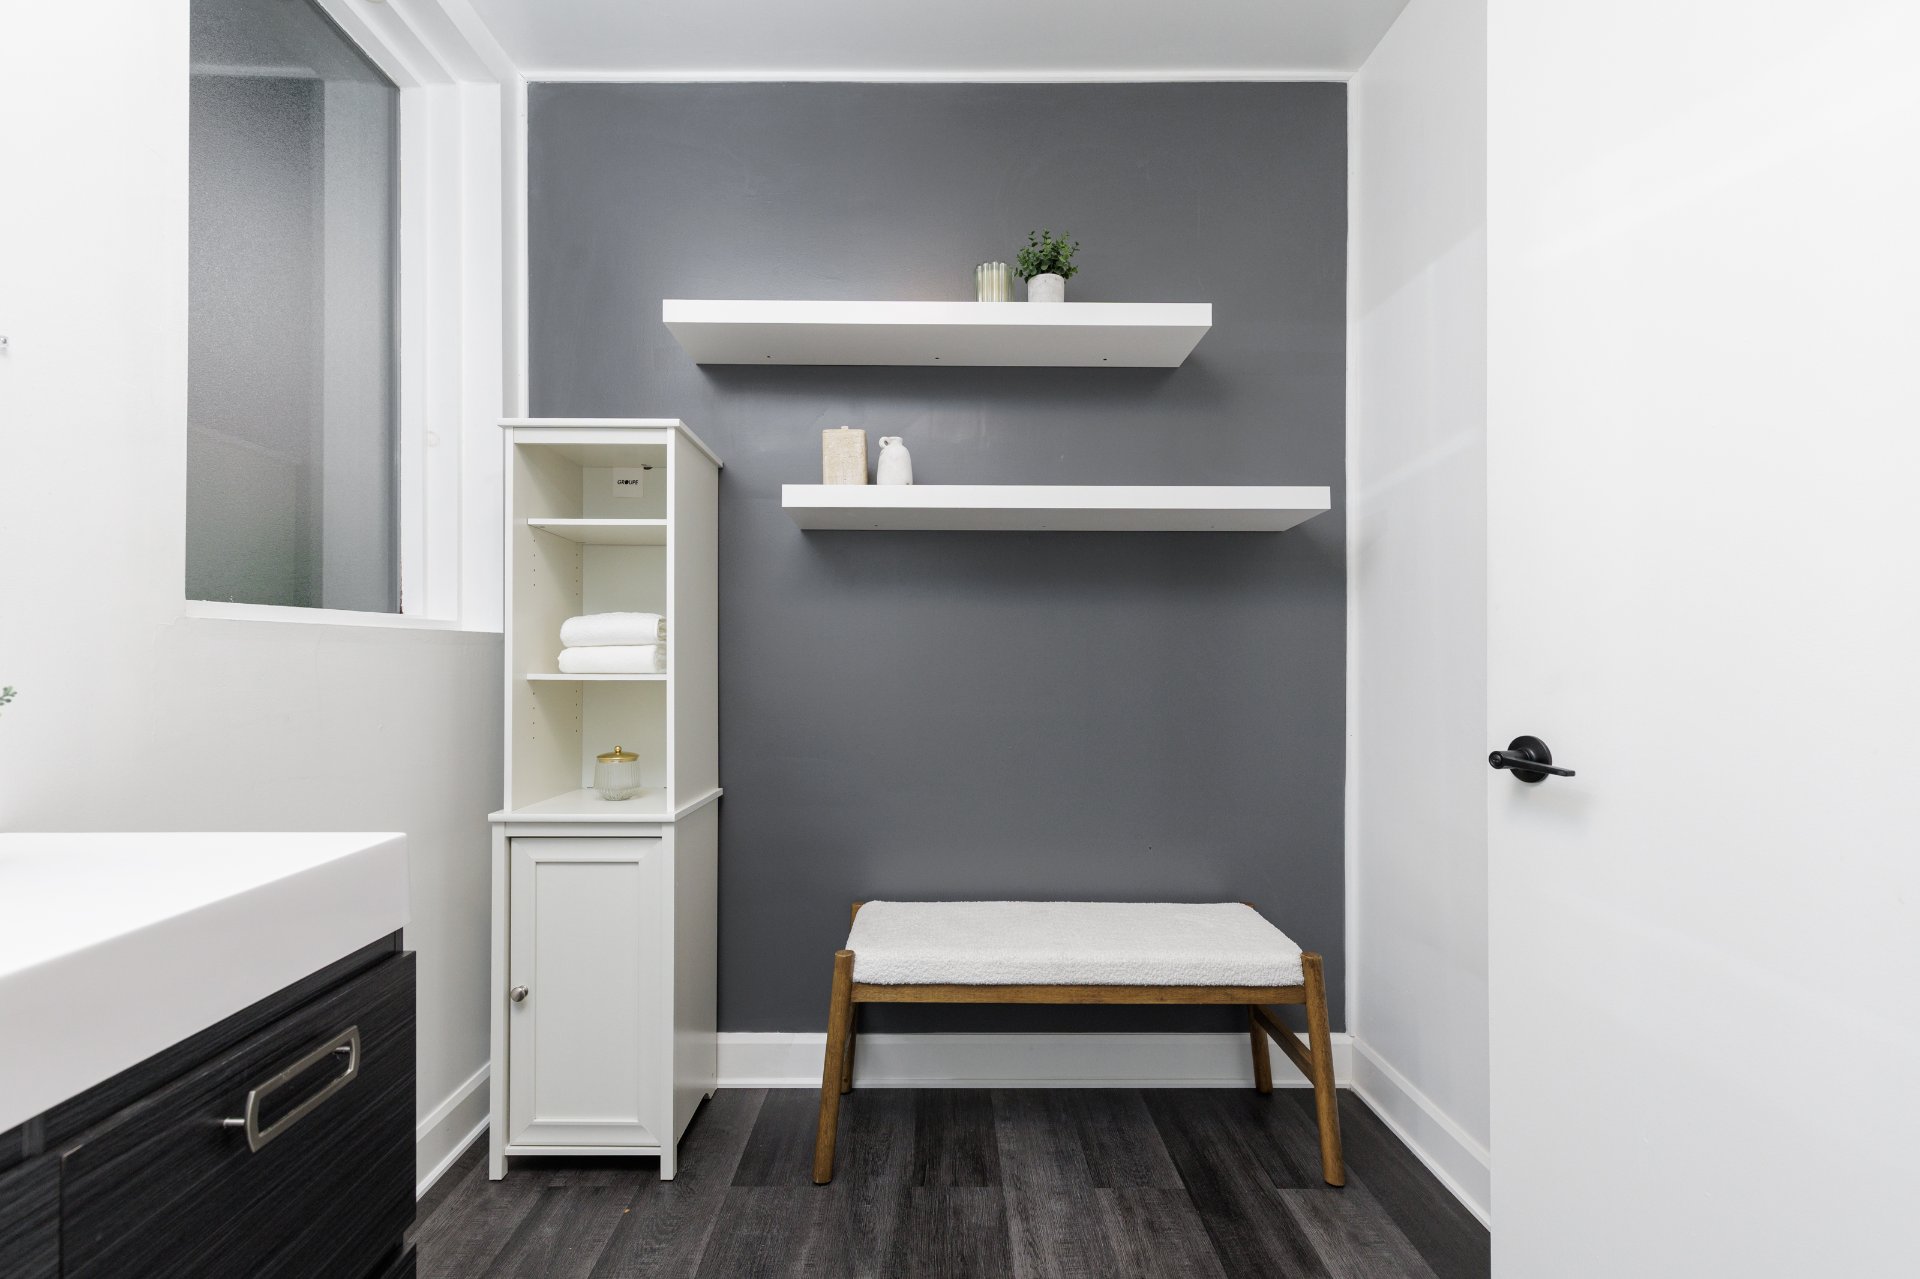 Bathroom
 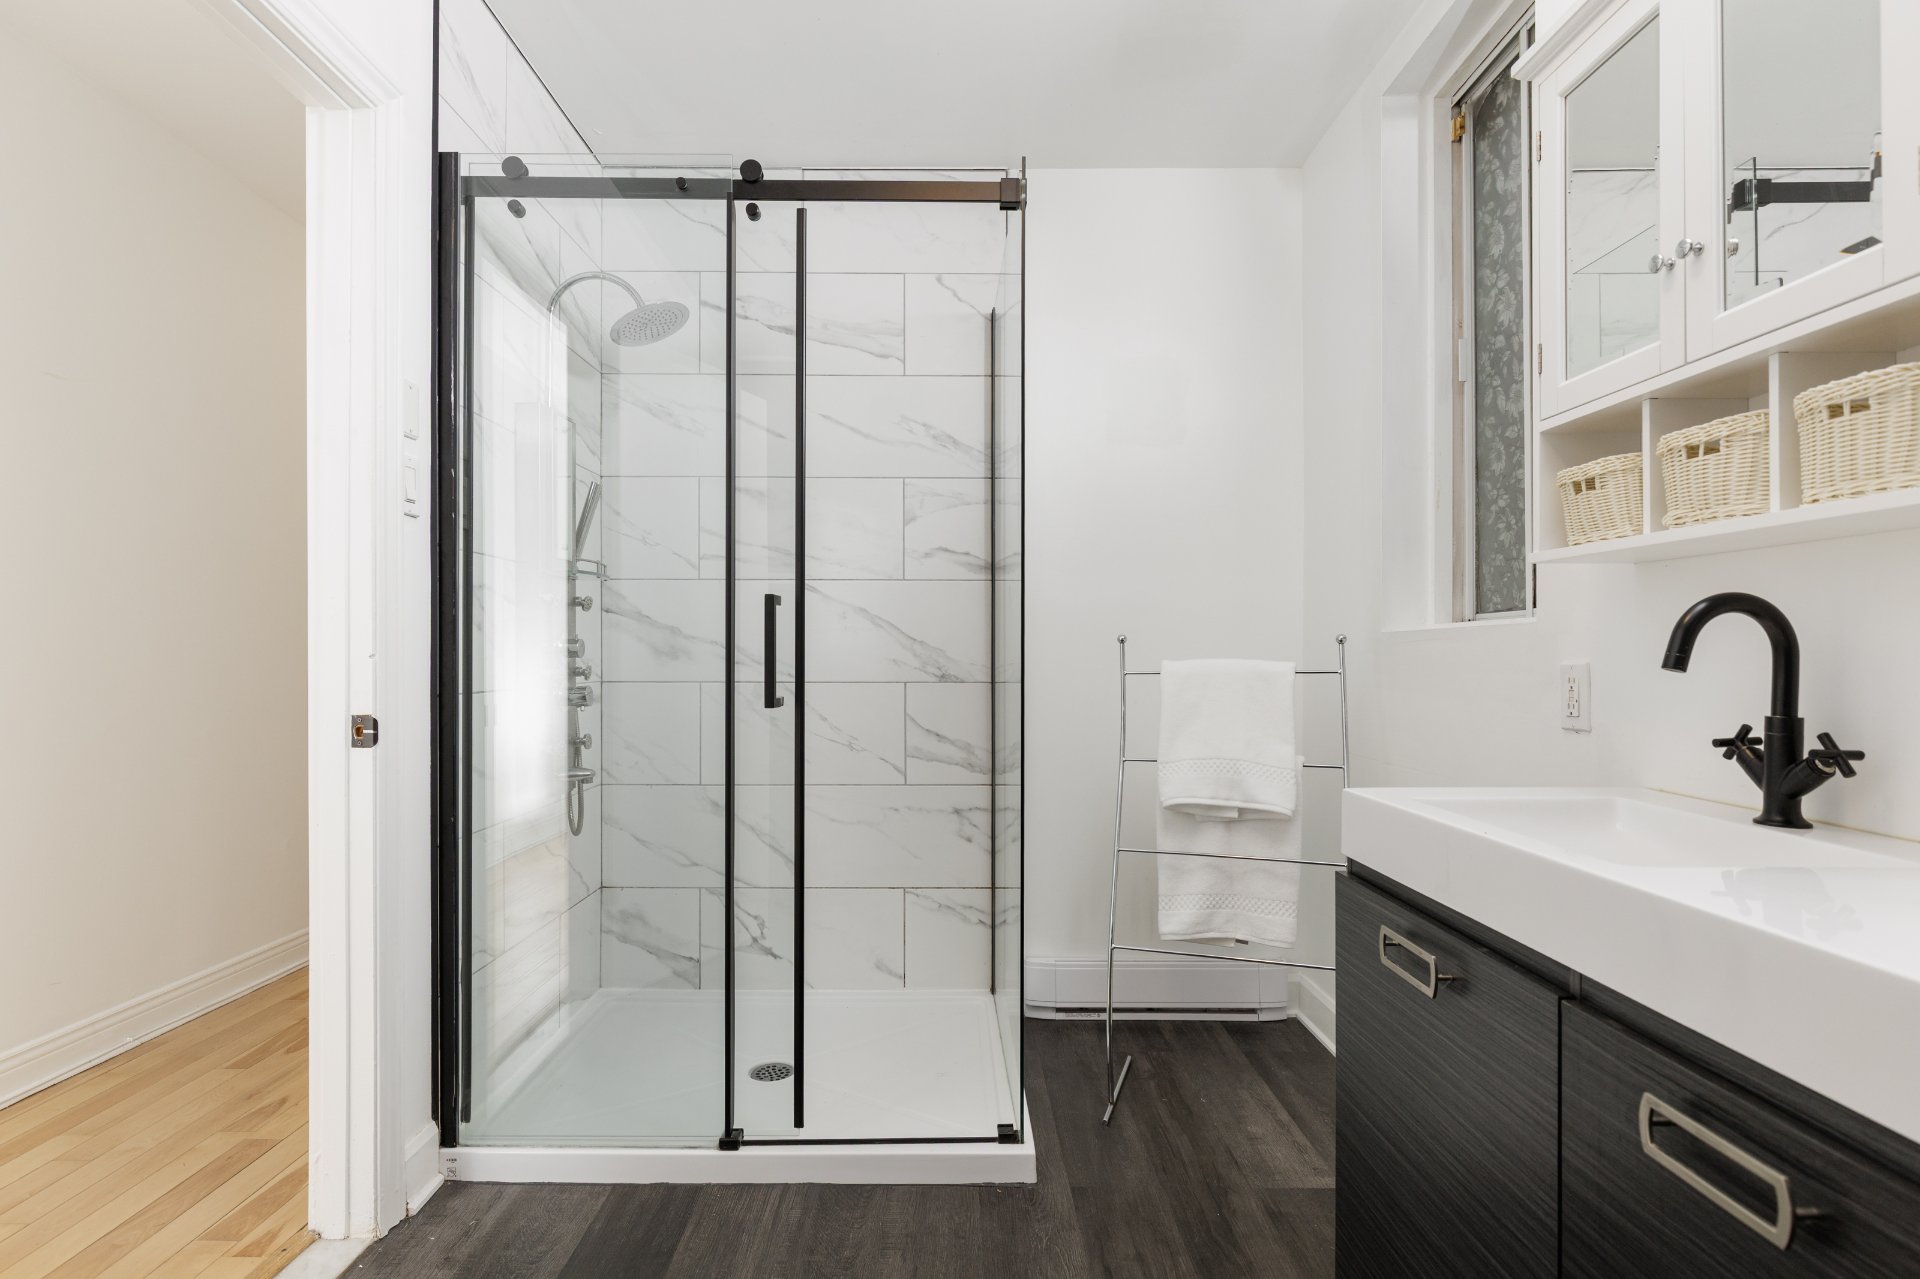 Laundry room
 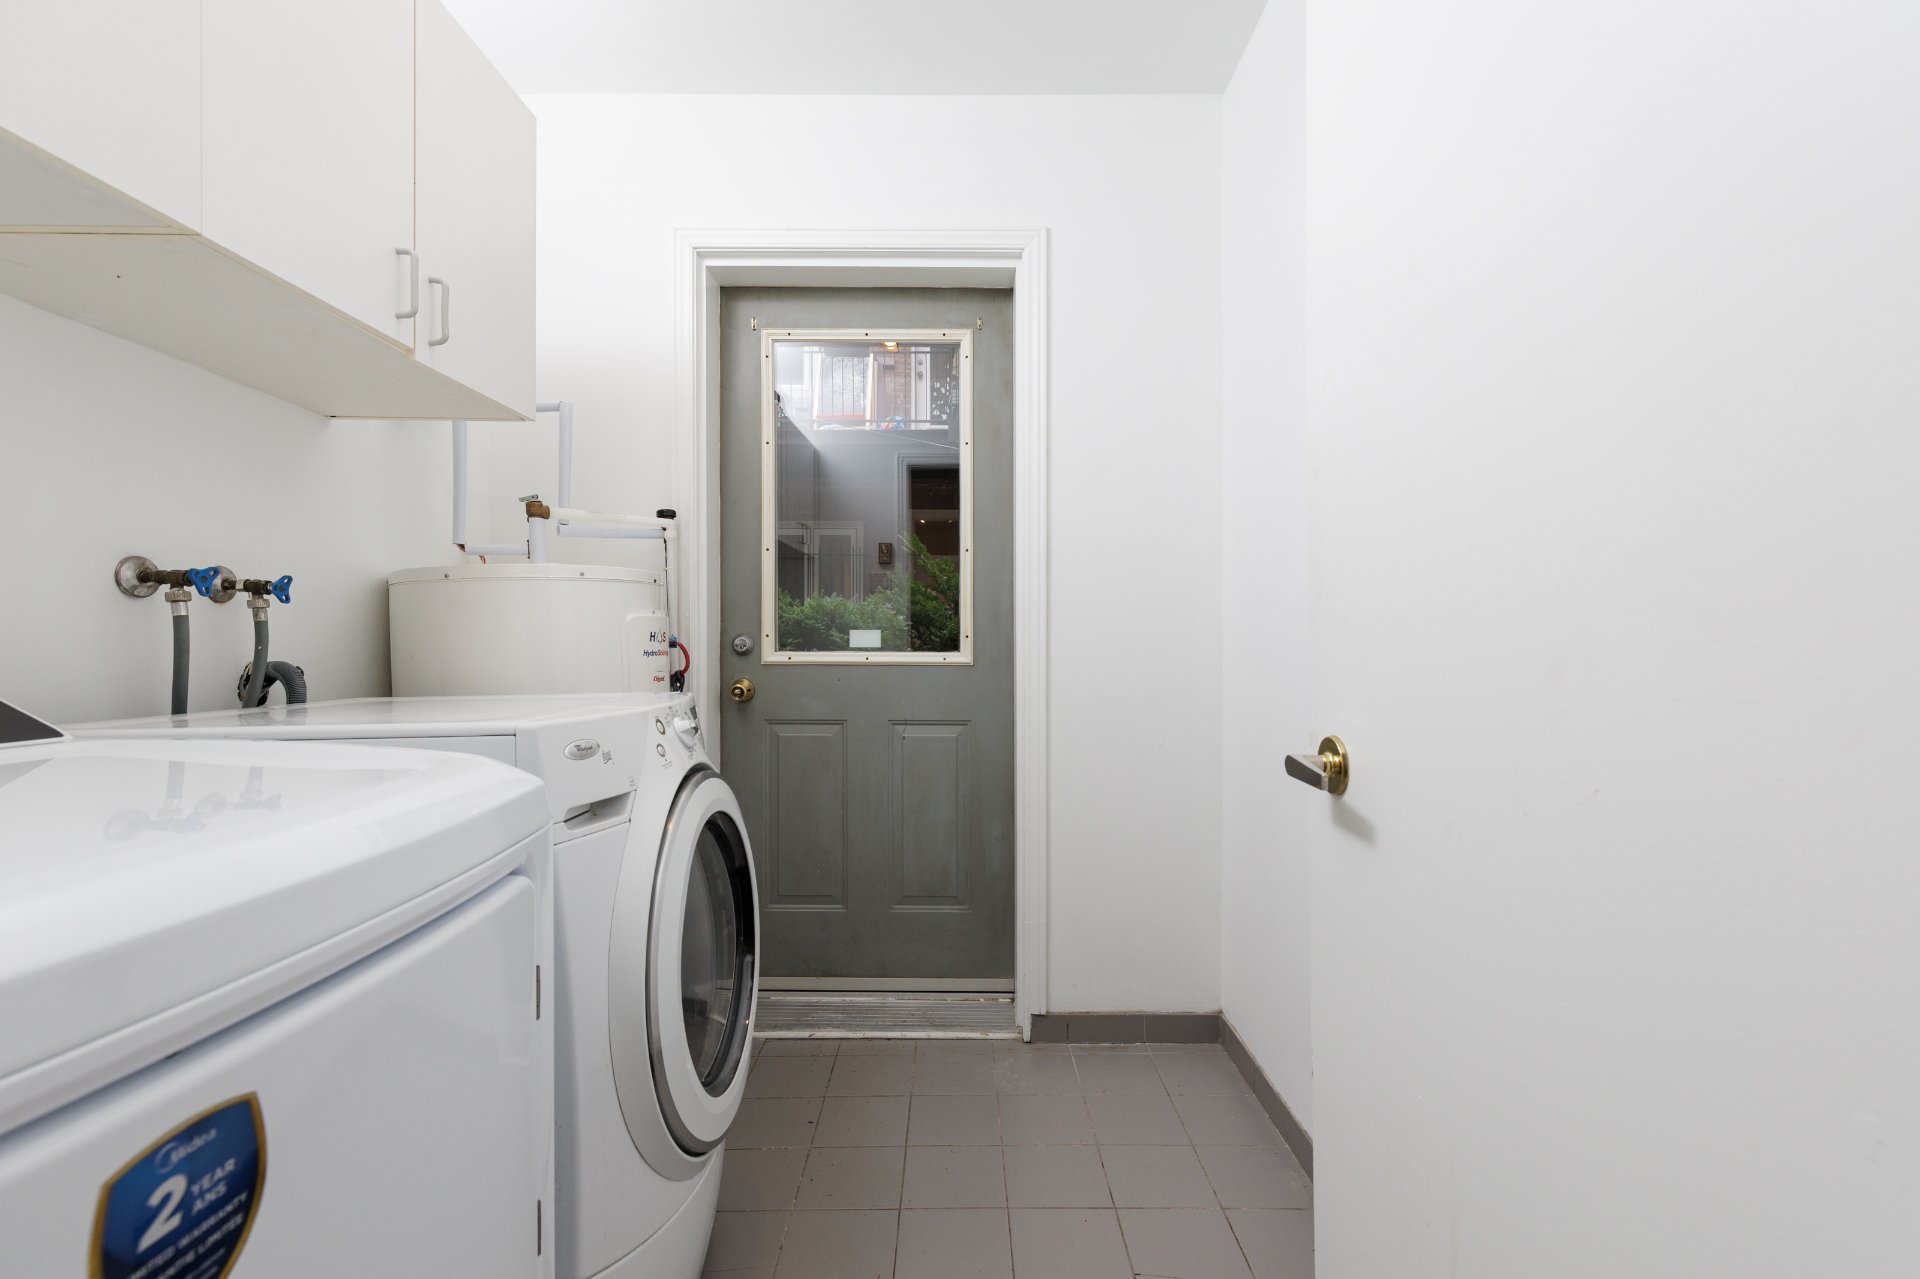 Primary bedroom
 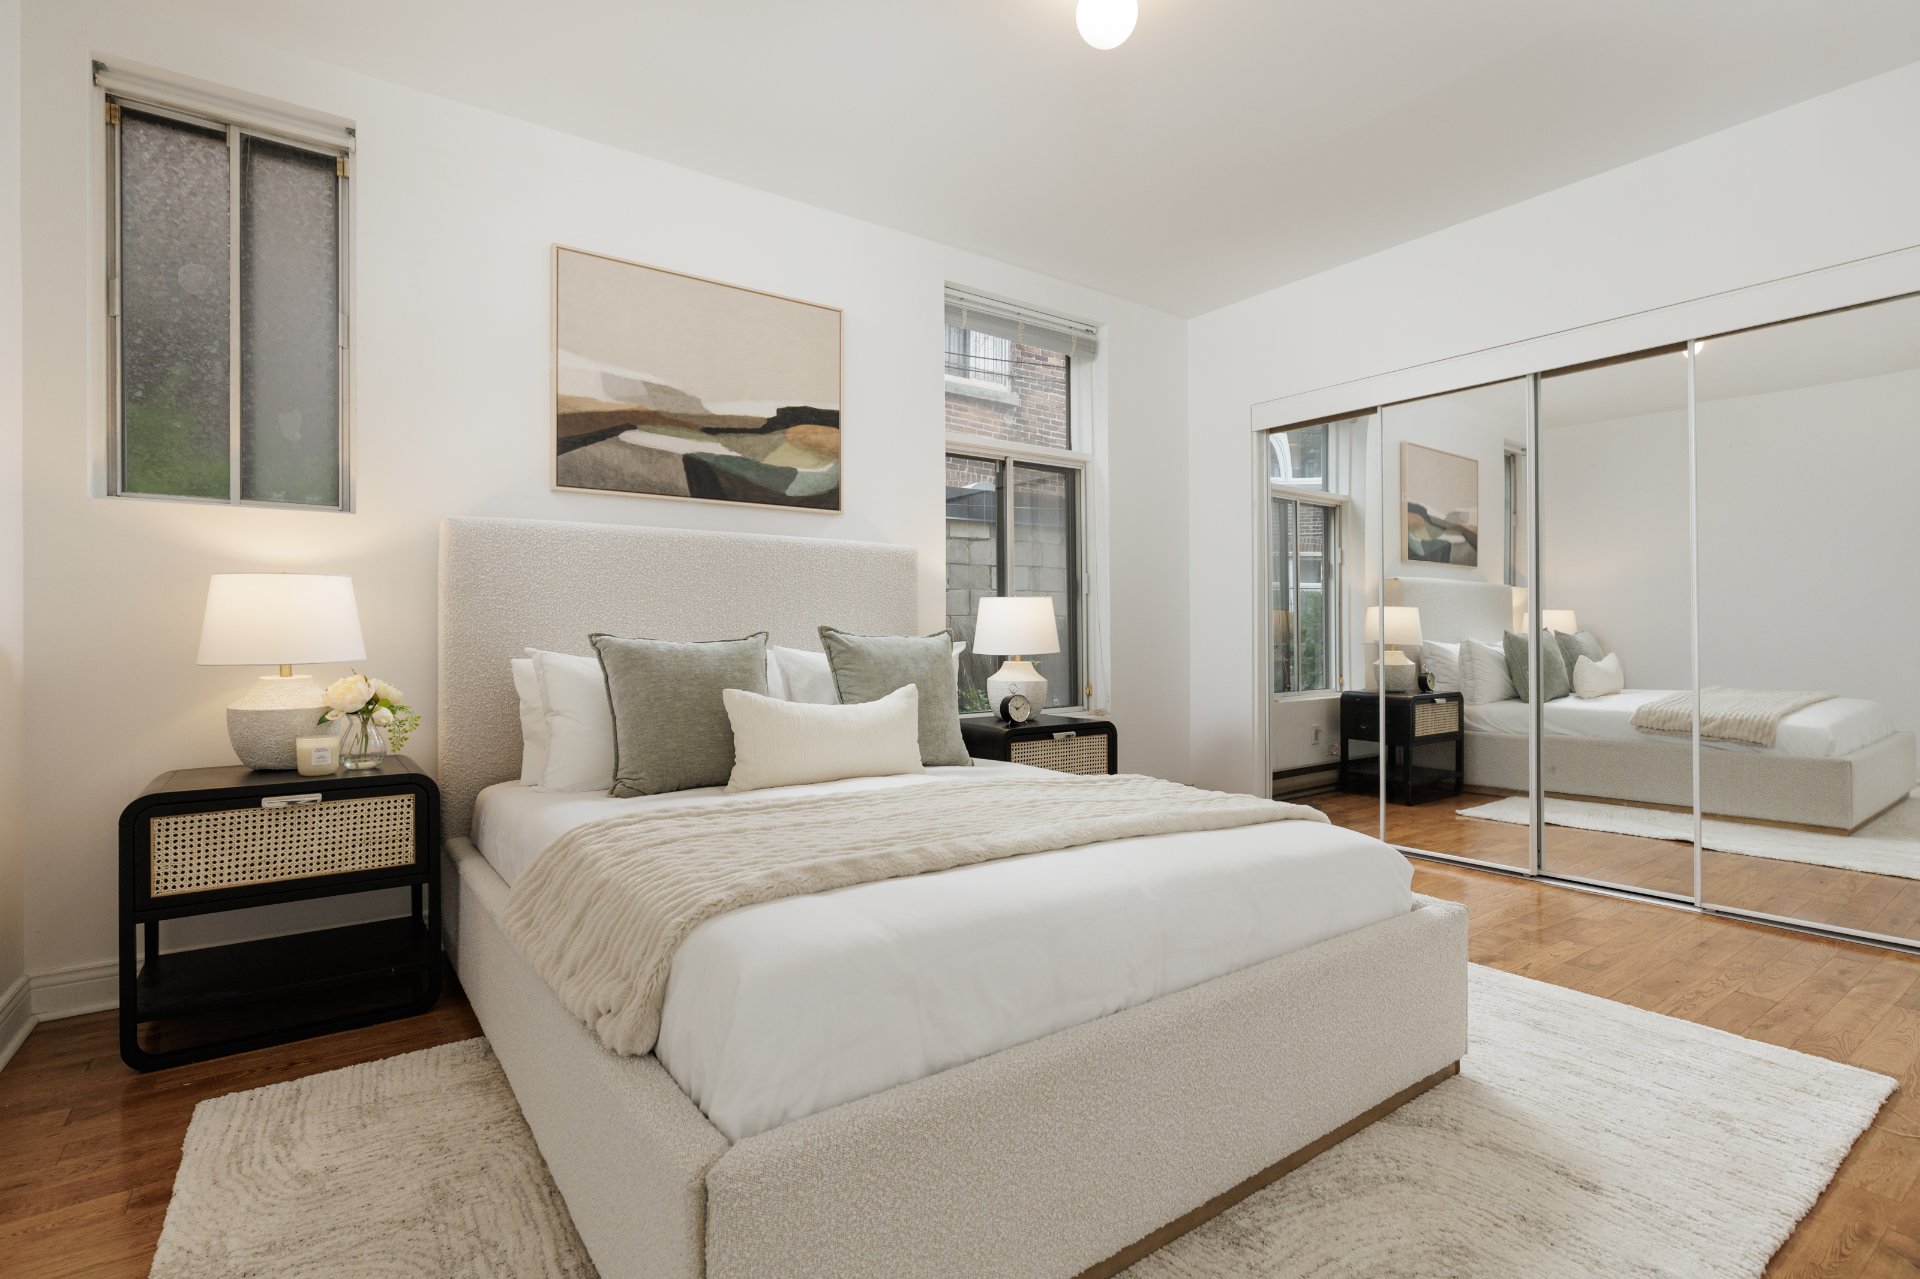 Primary bedroom
 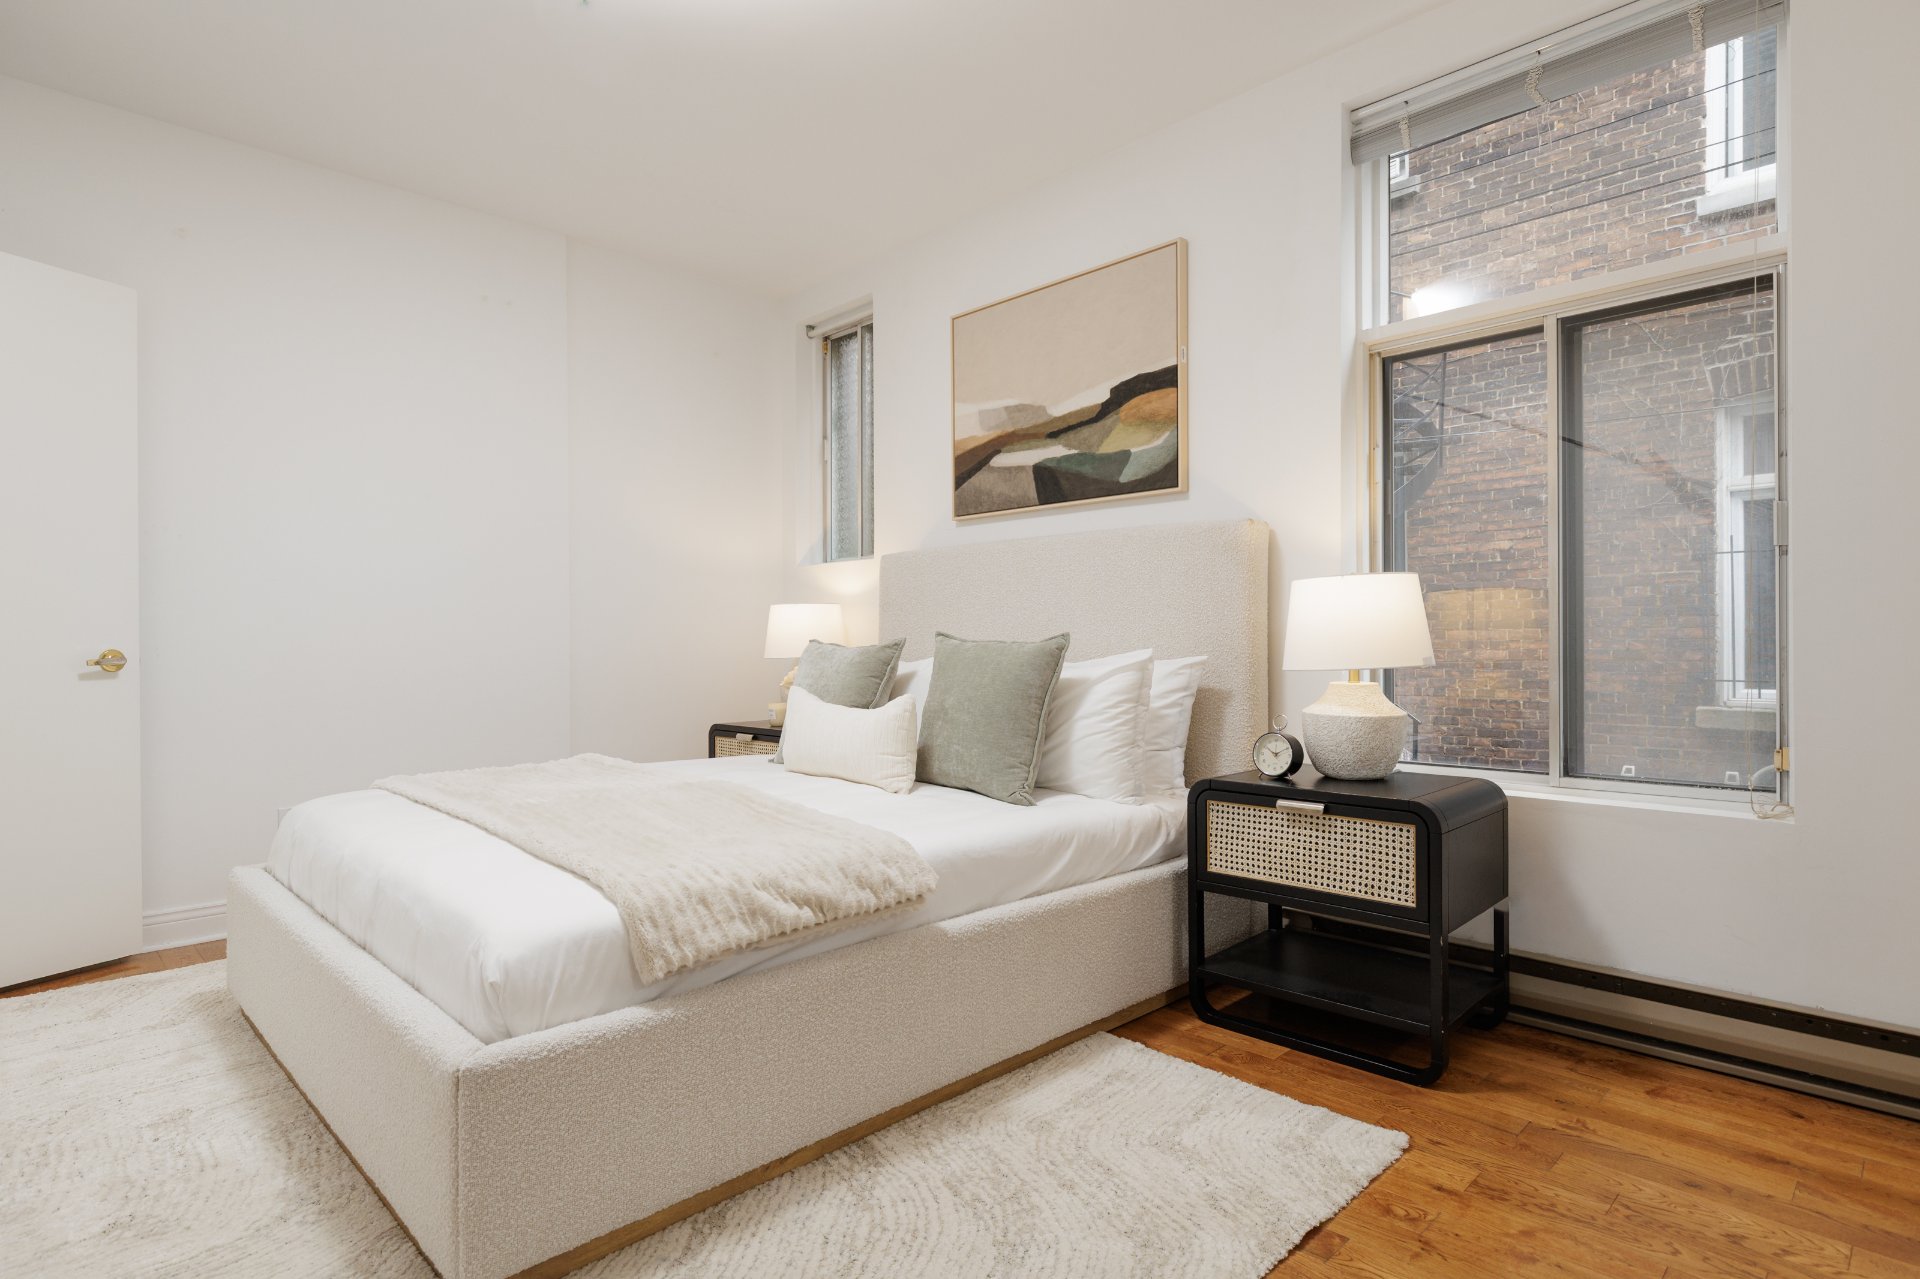 Bedroom
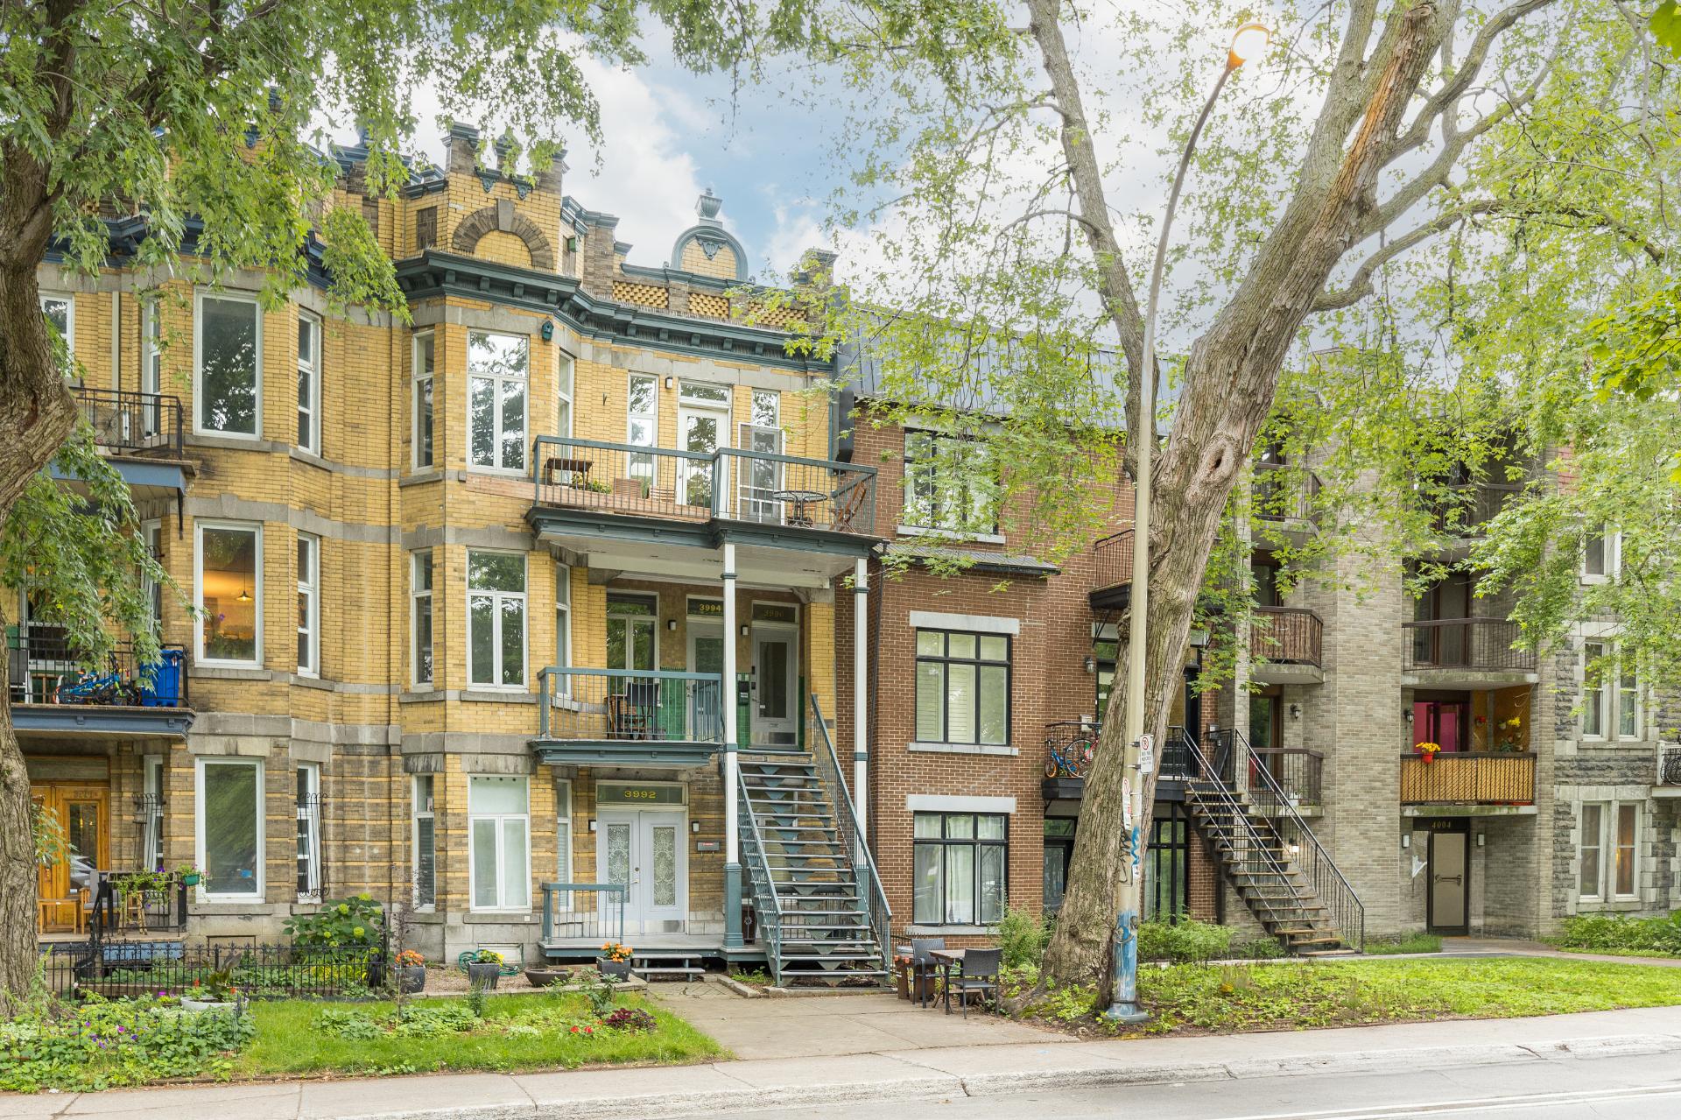
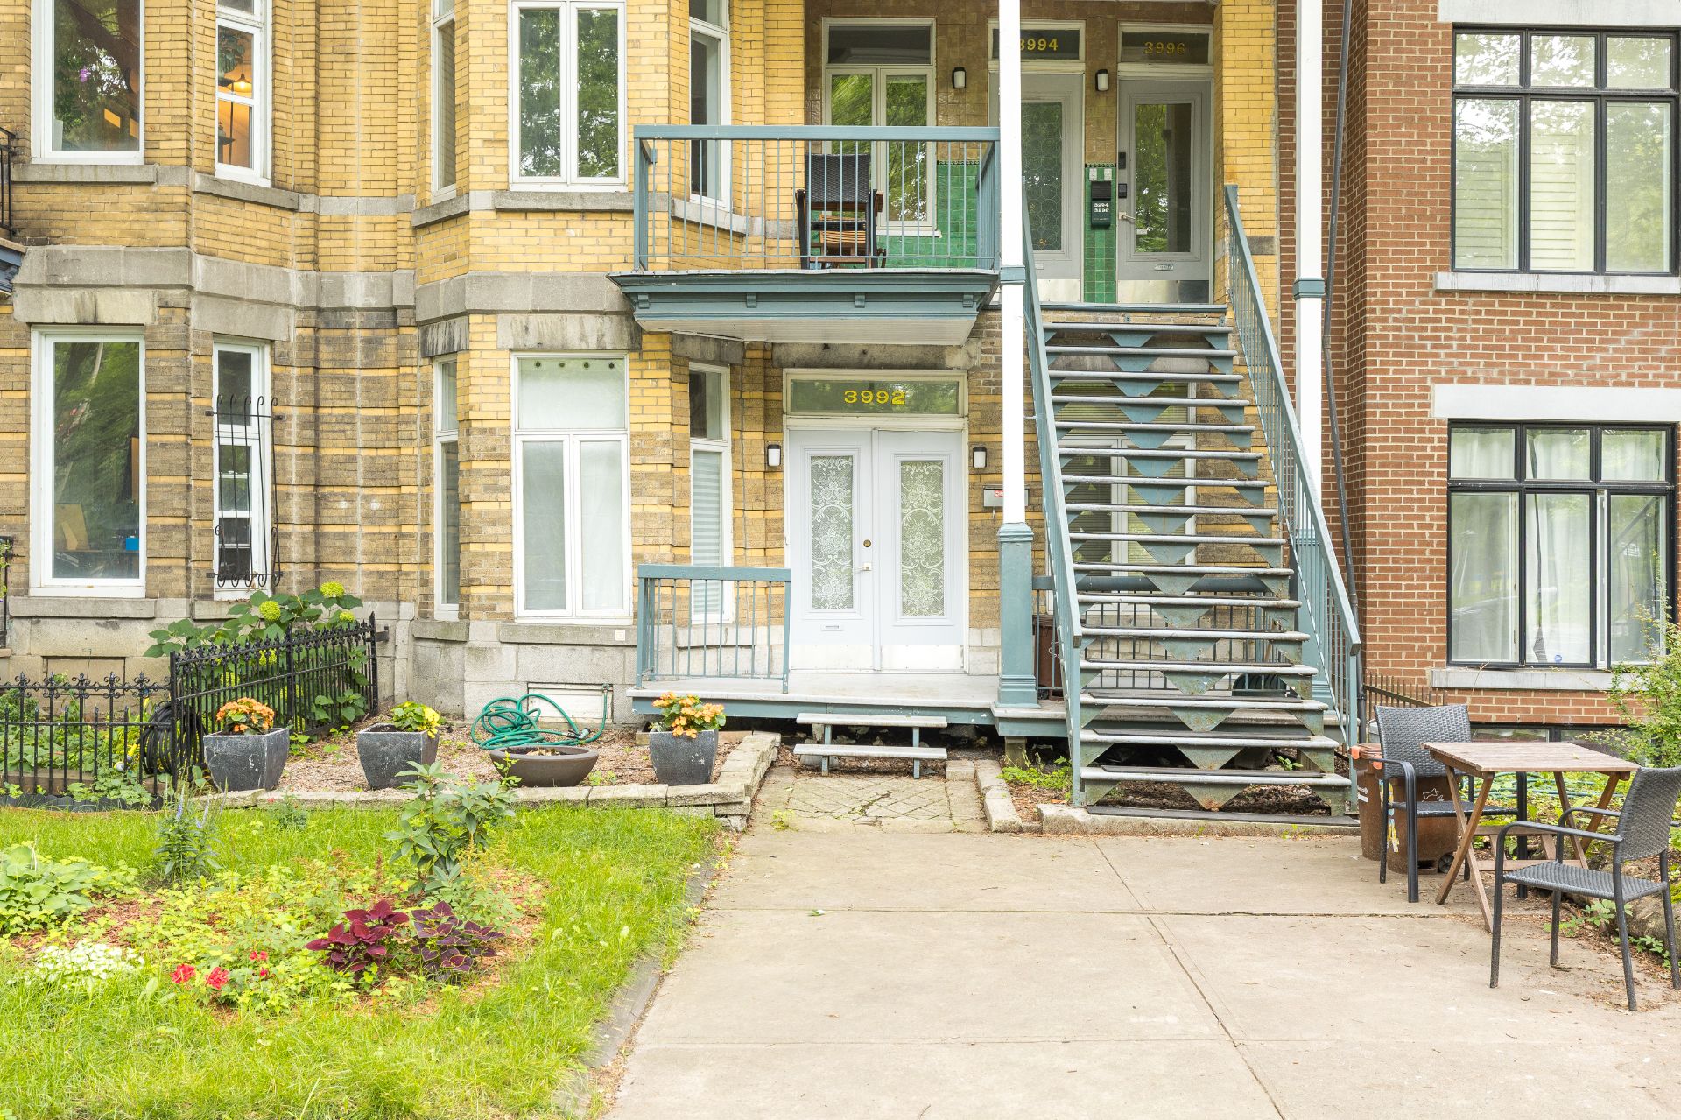
  Frontage
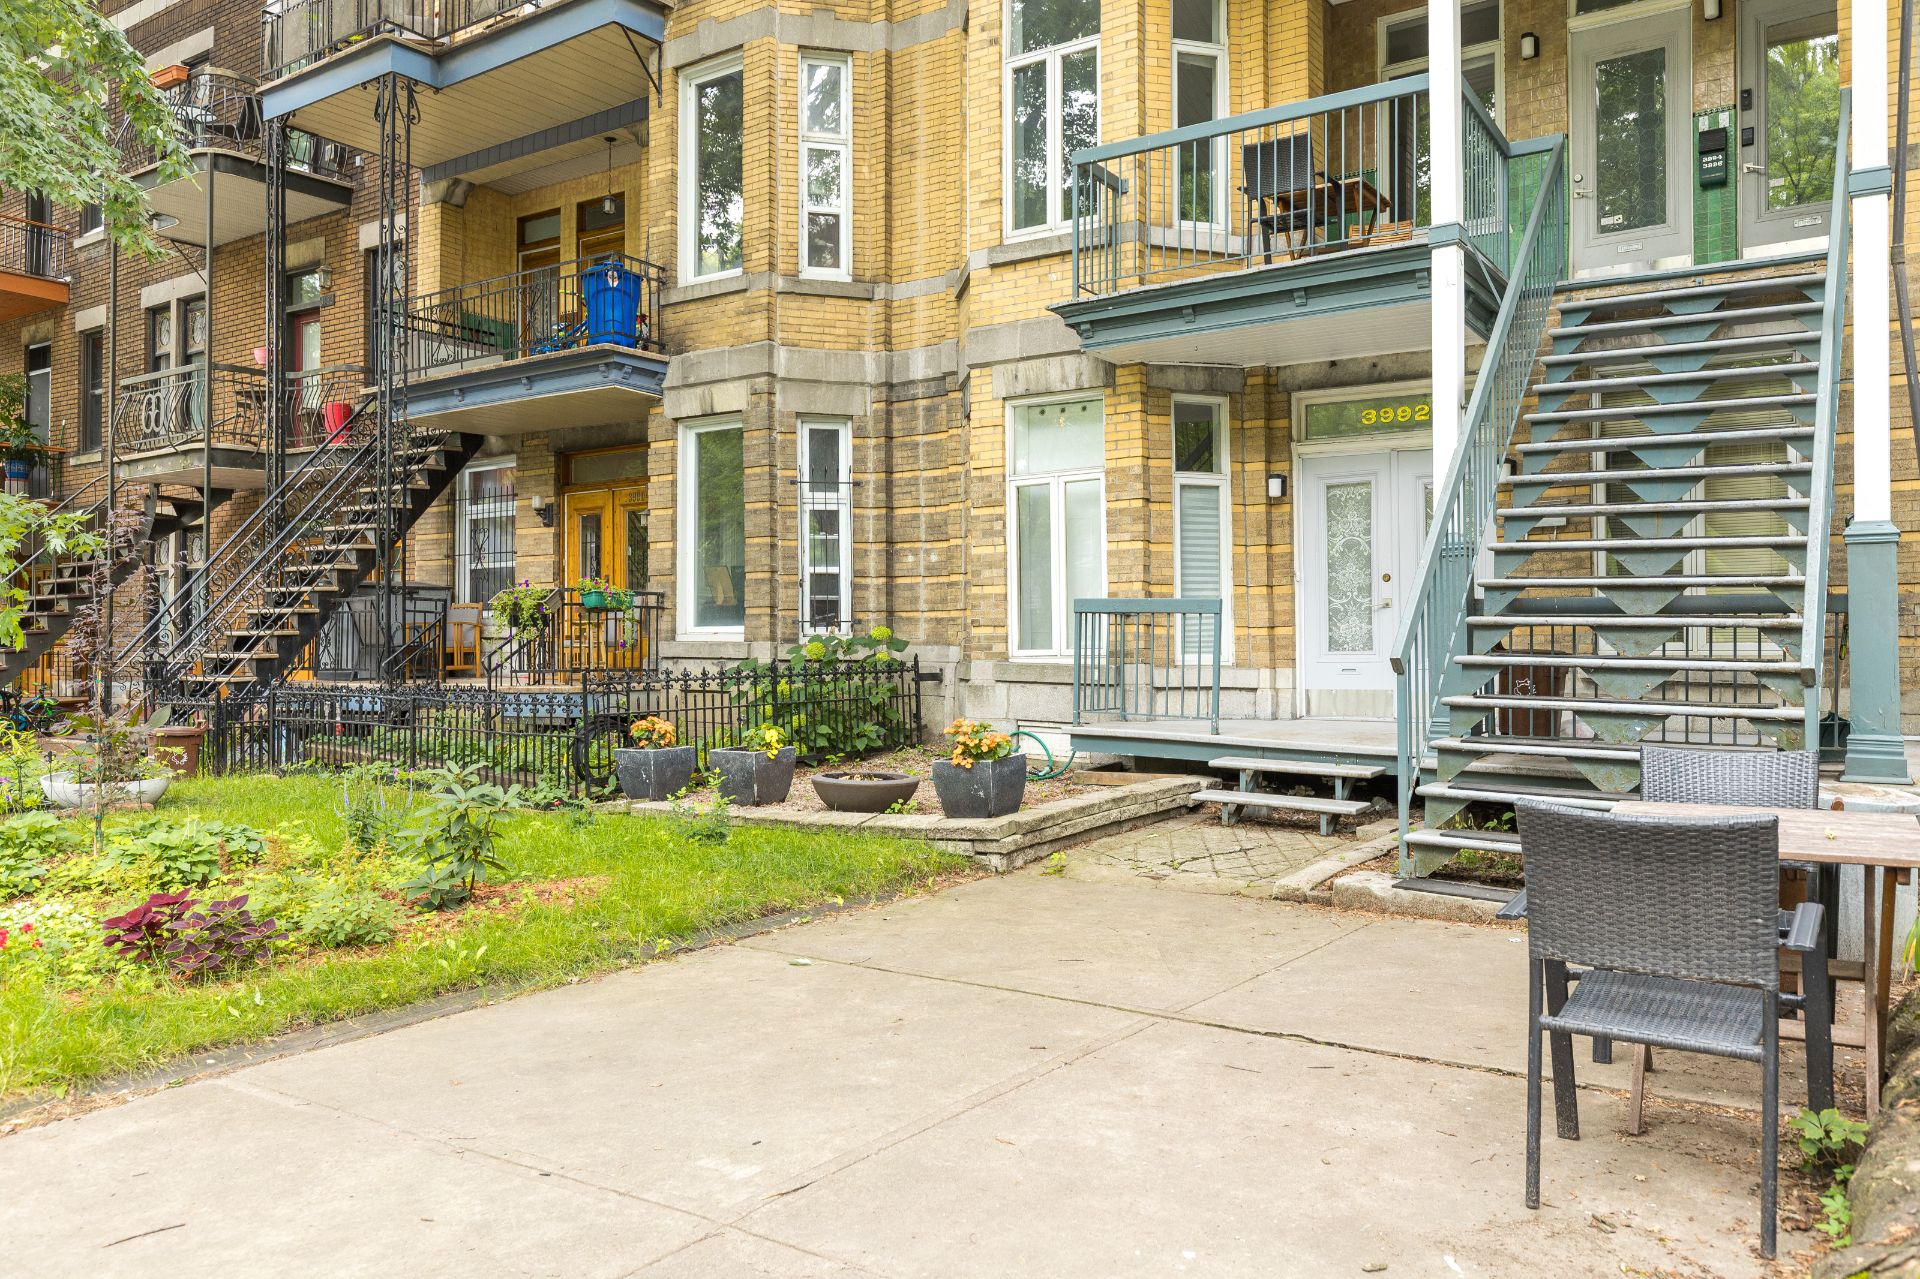
  Frontage
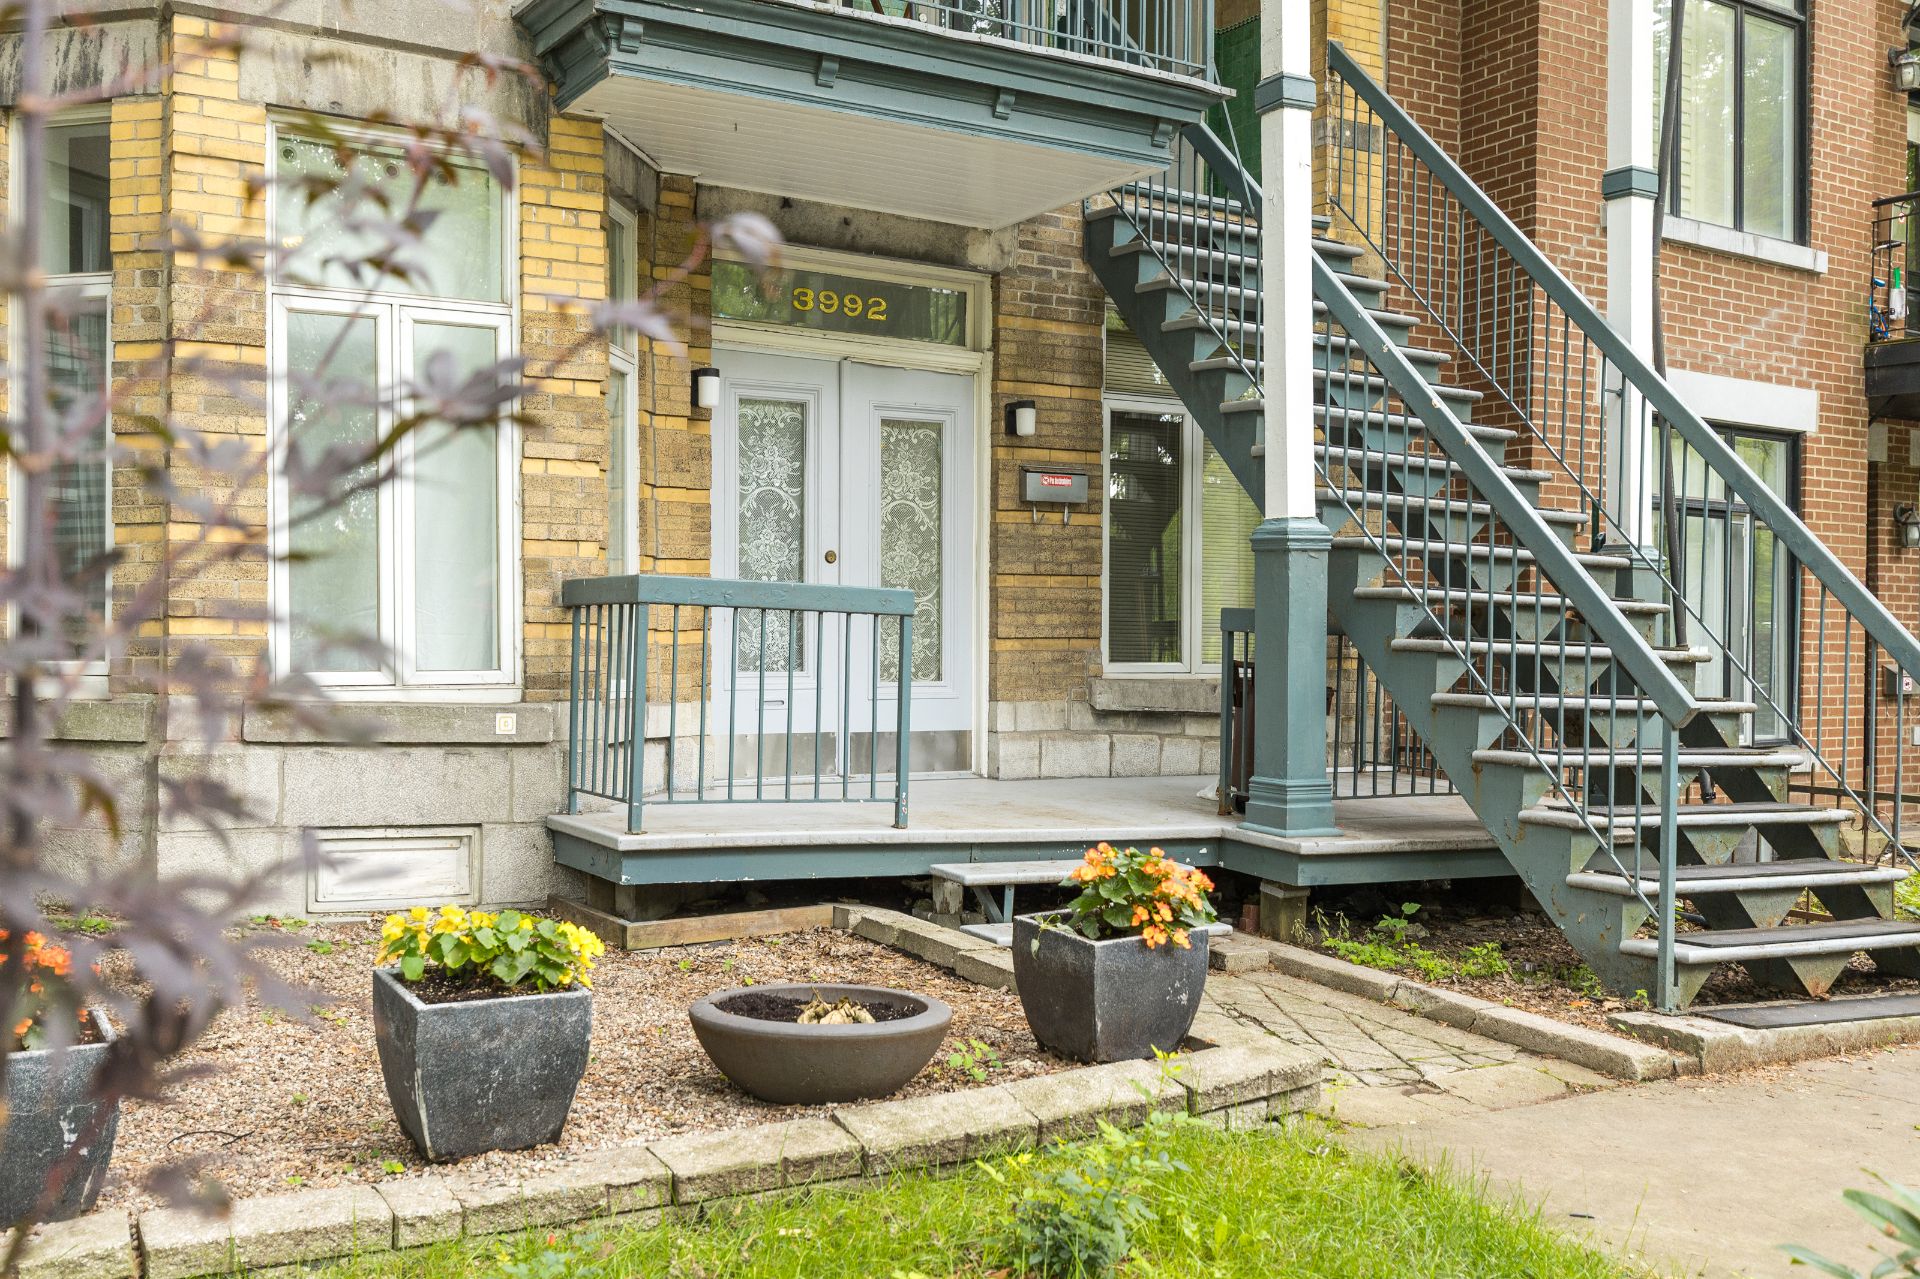
  Frontage
  Exterior
 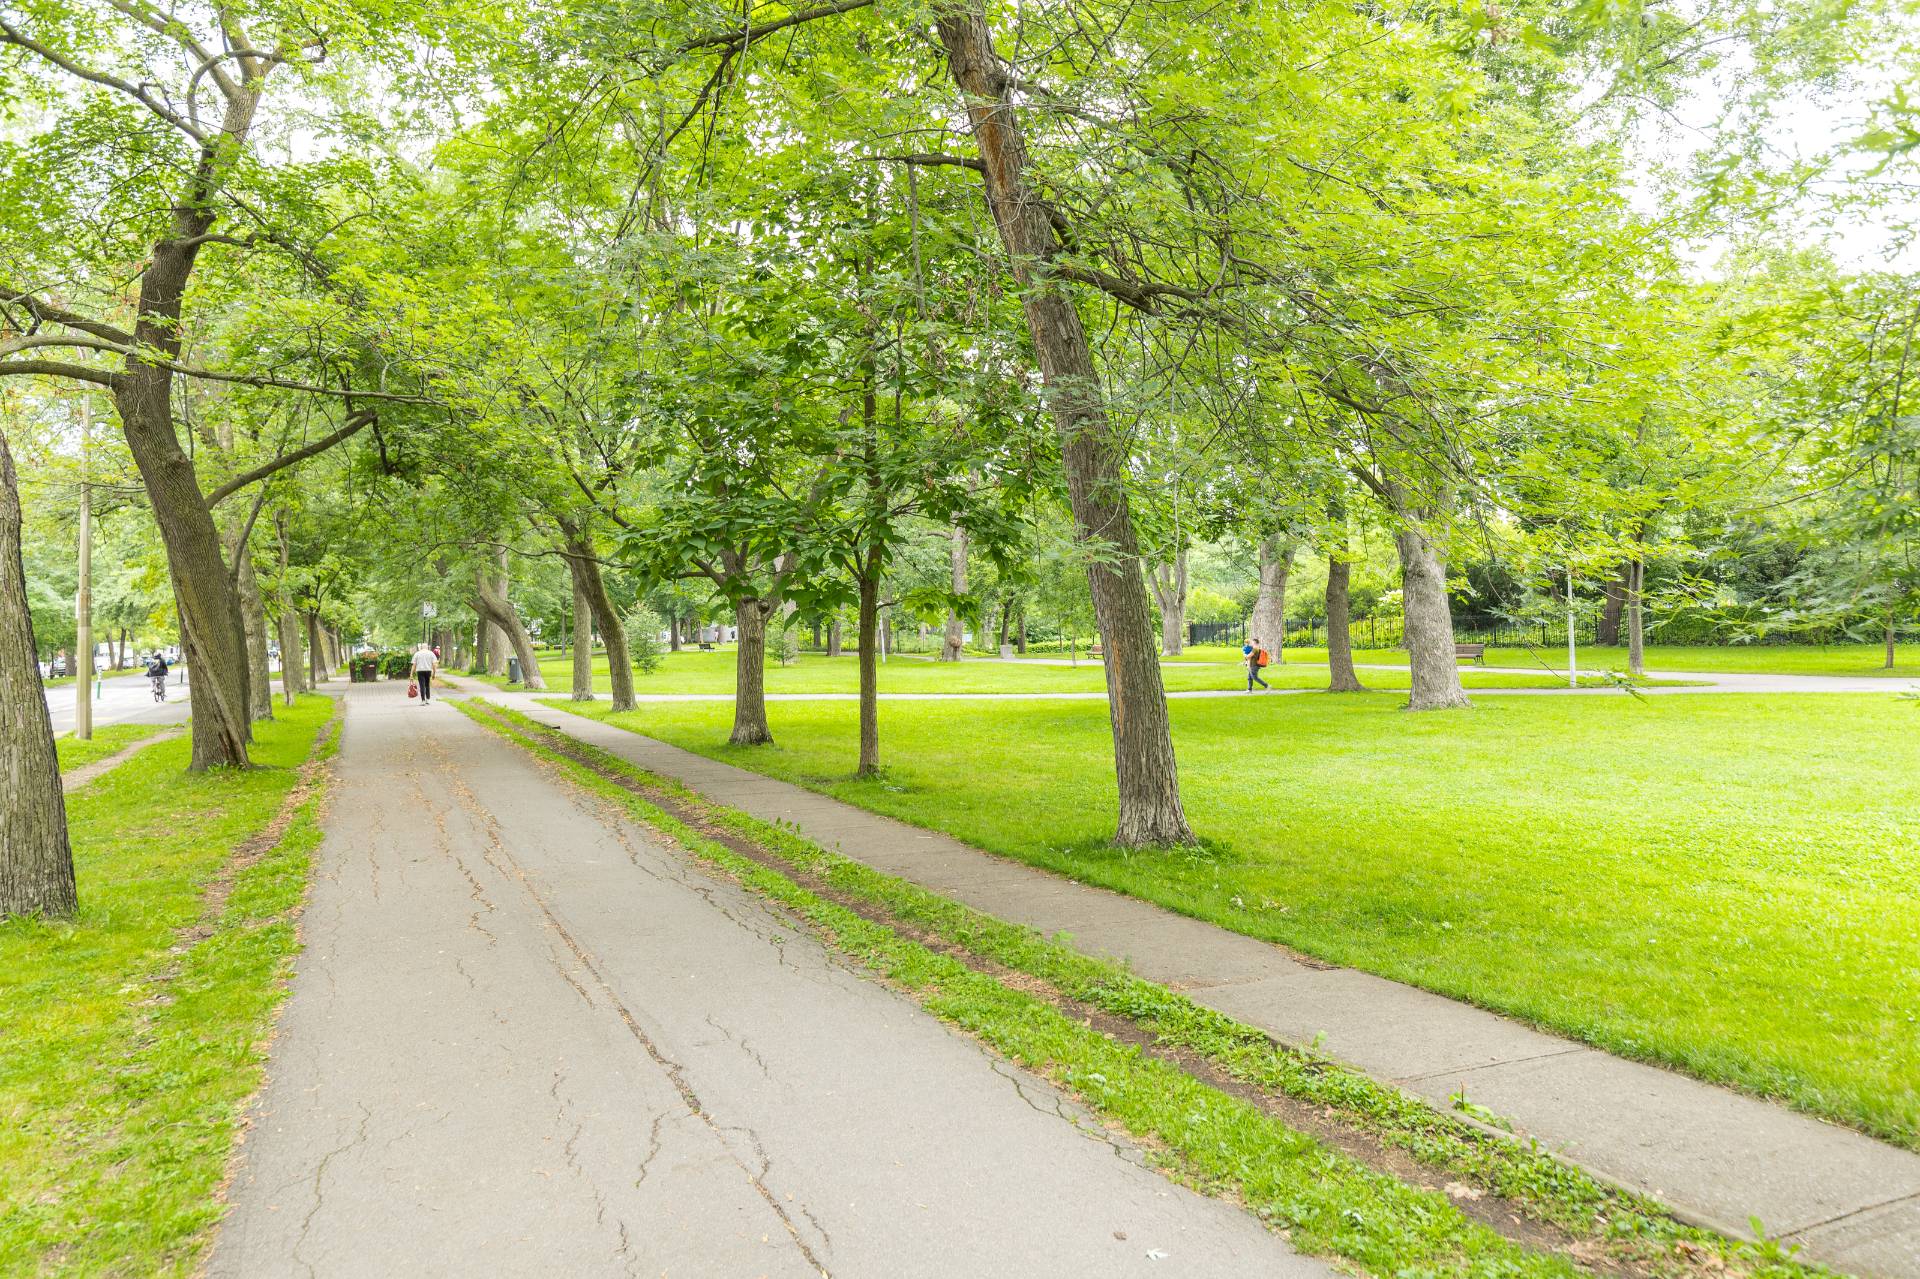 Other
Other 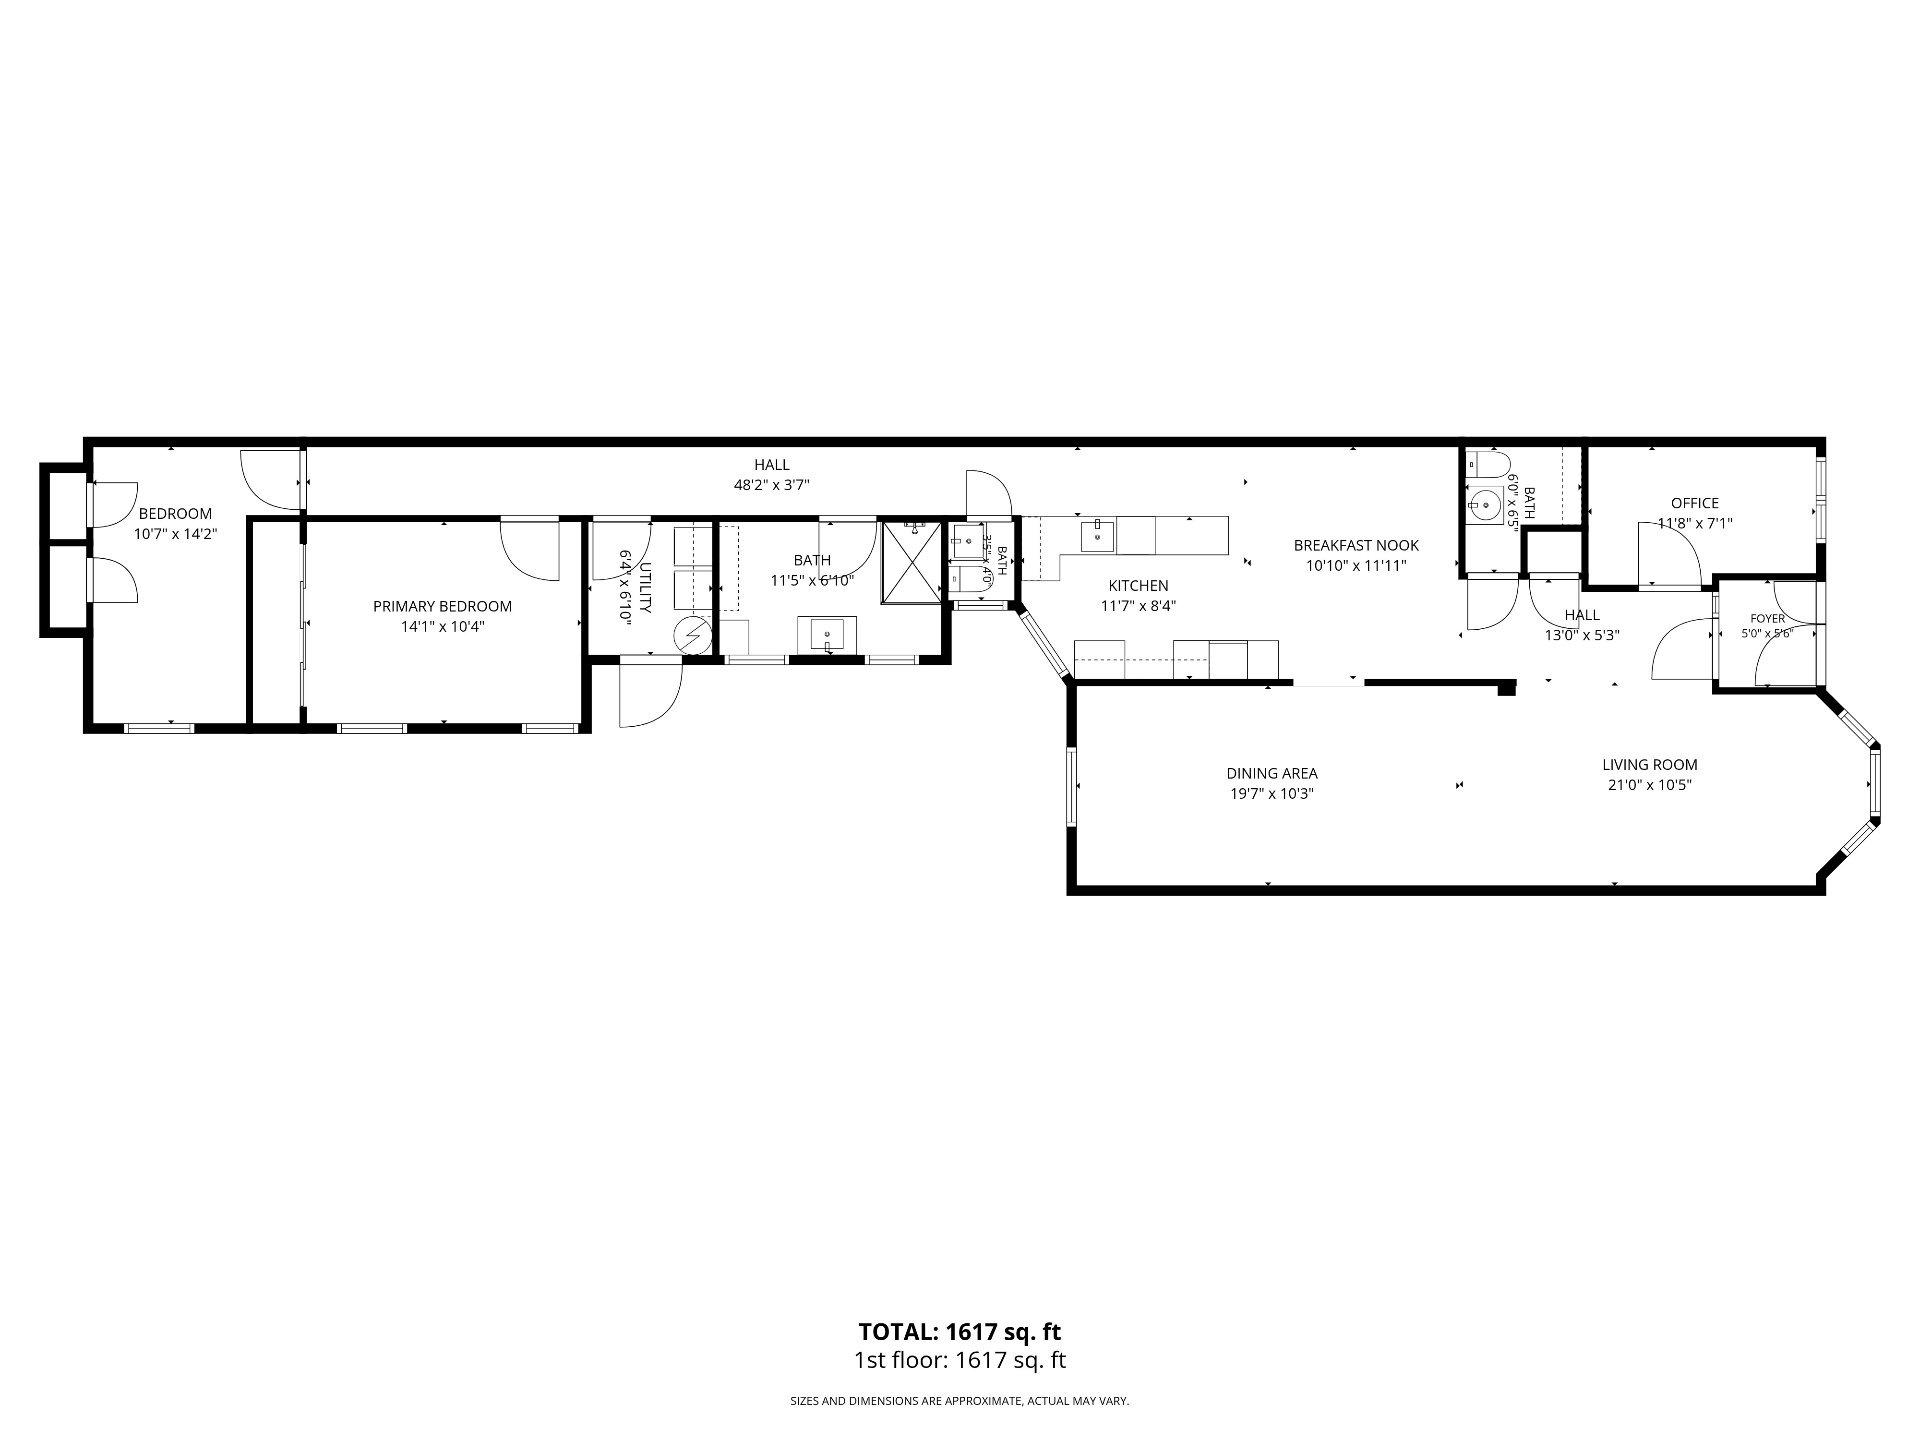
 3 Bedroom(s)
 1 Bathroom(s)
 1 PC Room(s)
An exceptional condo directly across from Parc La Fontaine, this spacious ground-floor condo captures the character and lifestyle that make the Plateau so sought after. Set in a classic 1908 building, it offers over 1,600 sq. ft., warm hardwood floors, generous rooms, and a distinctive, flowing layout filled with charm. Two bedrooms, a separate office that can also serve as a bedroom, 1.5 bathrooms, and a dedicated laundry room provide remarkable versatility. Step outside to one of Montreal's most iconic parks, with lively streets, cafés, restaurants, bike paths, and the Sherbrooke metro all within easy reach.
A minimum down payment of 20% is required.
Mortgage financing must be obtained through National Bank.
The municipal assessment applies to the entire building,
not the individual unit
Municipal and school taxes are calculated according to the
unit's 33% share of the building.
The monthly common expenses of $900 include the unit's
share of municipal and school taxes, as well as insurance
for the building's common portions.
Living area is approximate, based on the photographer's
interior floor plan. A new Certificate of Location is
currently on order by the Seller.
| BUILDING | |
|---|---|
| Type | Apartment |
| Style | Attached |
| Dimensions | 0x0 |
| Lot Size | 0 |
| EXPENSES | |
|---|---|
| Co-ownership fees | $ 1 / year |
| Common expenses/Rental | $ 10800 / year |
| Municipal Taxes (2026) | $ 18173 / year |
| School taxes (2026) | $ 2185 / year |
| ROOM DETAILS | |||
|---|---|---|---|
| Room | Dimensions | Level | Flooring |
| Living room | 21.0 x 10.5 P | Ground Floor | |
| Dining room | 19.7 x 10.3 P | Ground Floor | |
| Kitchen | 11.7 x 8.4 P | Ground Floor | |
| Dinette | 10.10 x 11.11 P | Ground Floor | |
| Primary bedroom | 14.1 x 10.4 P | Ground Floor | |
| Bedroom | 10.7 x 14.2 P | Ground Floor | |
| Home office | 11.8 x 7.1 P | Ground Floor | |
| Bathroom | 11.5 x 6.10 P | Ground Floor | |
| Washroom | 3.5 x 4.0 P | Ground Floor | |
| Washroom | 6.0 x 6.5 P | Ground Floor | |
| Utility Room | 6.4 x 6.10 P | Ground Floor | |
| CHARACTERISTICS | |
|---|---|
| Roofing | Asphalt and gravel |
| Proximity | Bicycle path, Cegep, Cross-country skiing, Daycare centre, Elementary school, High school, Hospital, Park - green area, Public transport, University |
| Siding | Brick |
| Heating system | Electric baseboard units |
| Heating energy | Electricity |
| Sewage system | Municipal sewer |
| Water supply | Municipality |
| Zoning | Residential |
VINCENT SARROINO RESIDENTIAL AND COMMERCIAL REAL ESTATE BROKER

Proud to serve the greater Montreal area (GMA) Here to help with all of your real estate needs; whether they be residential, commencial, multi-plex or industrial.

Montréal (Ahuntsic-Cartierville) |
Montréal (Lachine) |
Kirkland |
Duplex |
Triplex |
Two or more storey |
Copyright © 2023 PS. All Rights Reserved | Real Estate Website Powered by