

VINCENT SARROINO RESIDENTIAL AND COMMERCIAL REAL ESTATE BROKER
Sunday, 22 November, 2026 | 14:00 - 16:00
Back to properties
 2 Bedroom(s)
 1 Bathroom(s)
 891 PC Room(s)
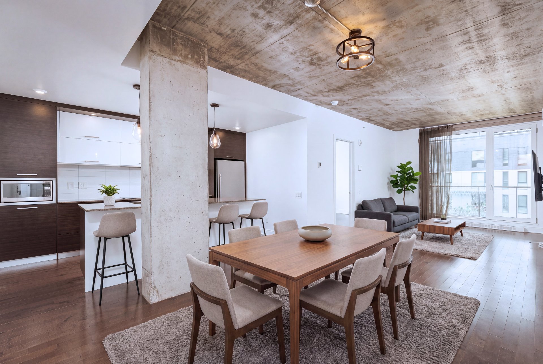
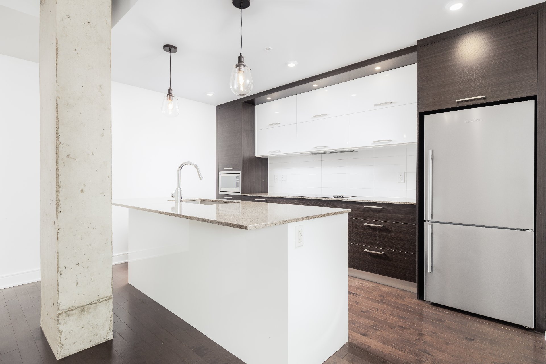
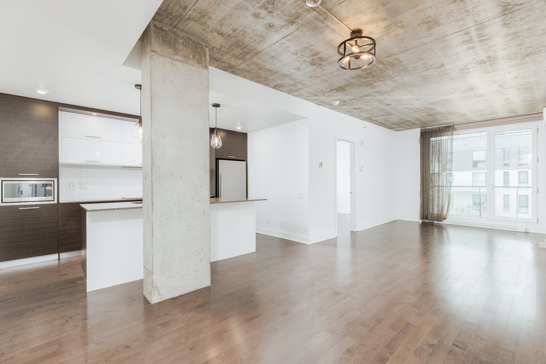
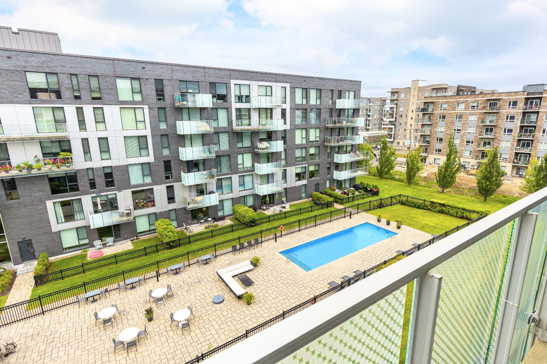
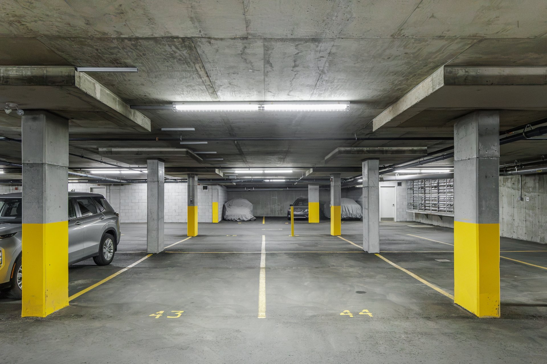
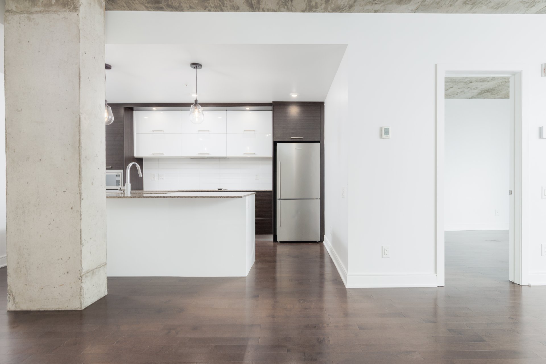
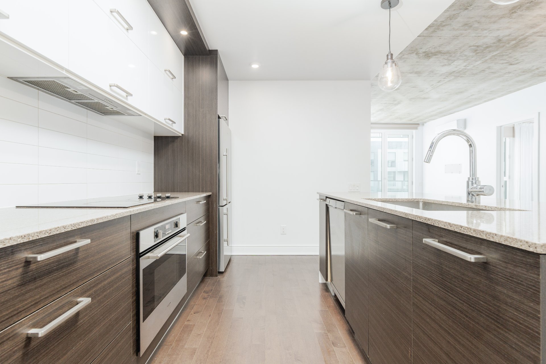
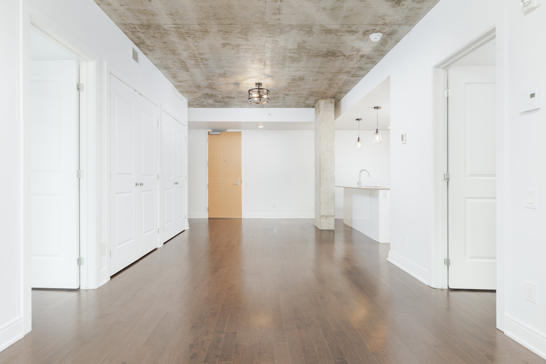
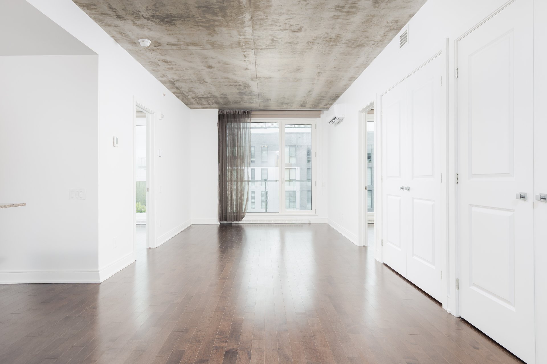
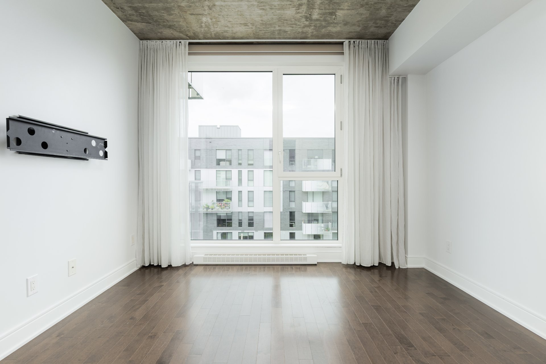
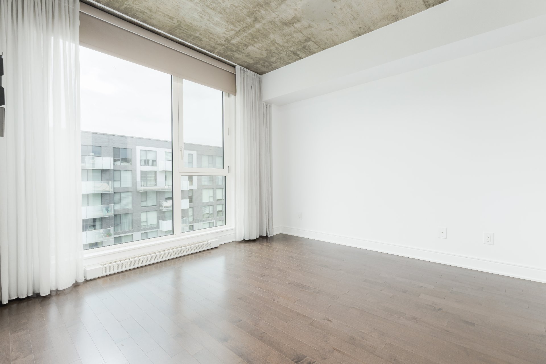
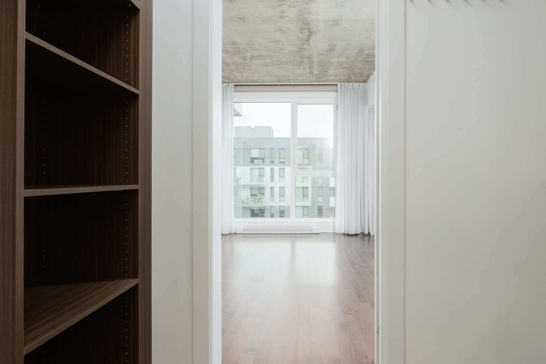
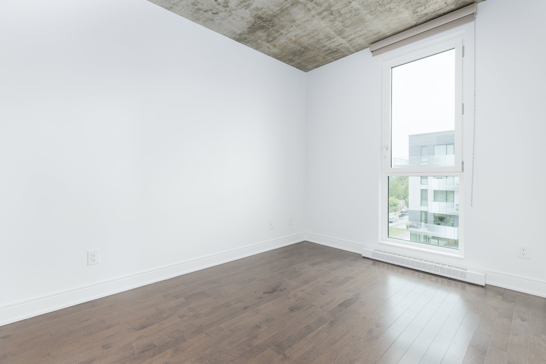
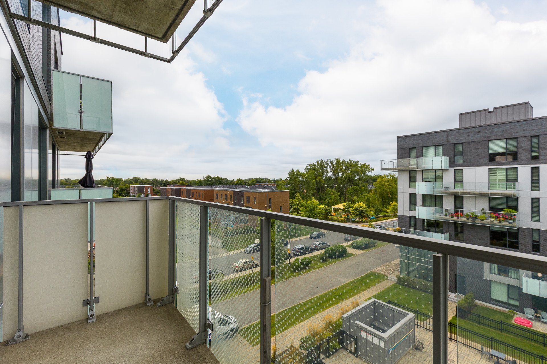
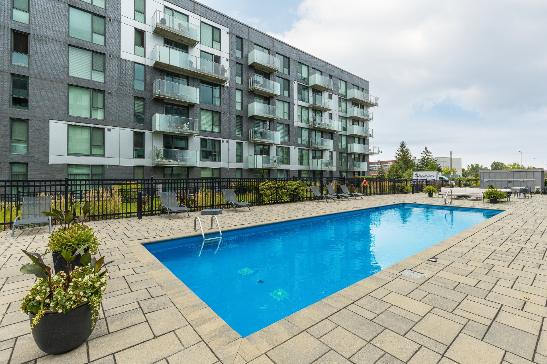
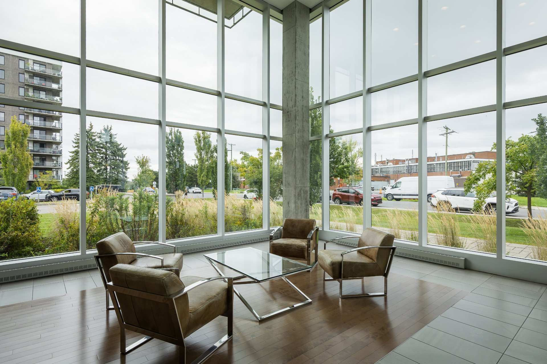
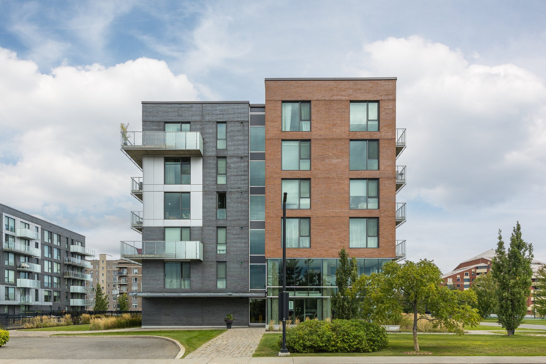
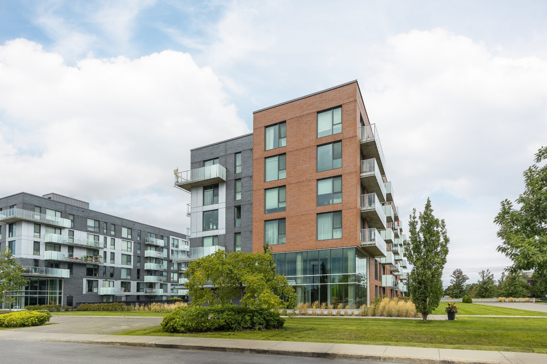
5TH-FLOOR CONDO WITH 2 INDOOR PARKING SPACES! Enjoy modern condo living at Square Equinox in Pointe-Claire. This bright, well-maintained 2-bedroom condo offers 891 sq. ft., an open-concept kitchen and living area, a primary bedroom with walk-in closet, private storage locker and TWO indoor garage spaces. Located in a 2015 LEED-certified concrete building with a gym and outdoor pool, minutes from Fairview Pointe-Claire, the REM, shopping, restaurants and Highways 20 and 40. Comfort, convenience and low-maintenance living!
**LOCATION, LIFESTYLE & CONVENIENCE!**
Ideally located in the heart of Pointe-Claire, Square
Equinox offers the perfect balance of modern condo living
and everyday convenience.
Enjoy easy access to a wide range of nearby amenities,
including:
- CF Fairview Pointe-Claire shopping centre
- REM station for convenient commuting
- Grocery stores, pharmacies, cafés and restaurants
- Nearby parks, green spaces and recreational facilities
- Schools and daycare centres
- Lakeshore General Hospital
- Quick access to Highways 20 and 40
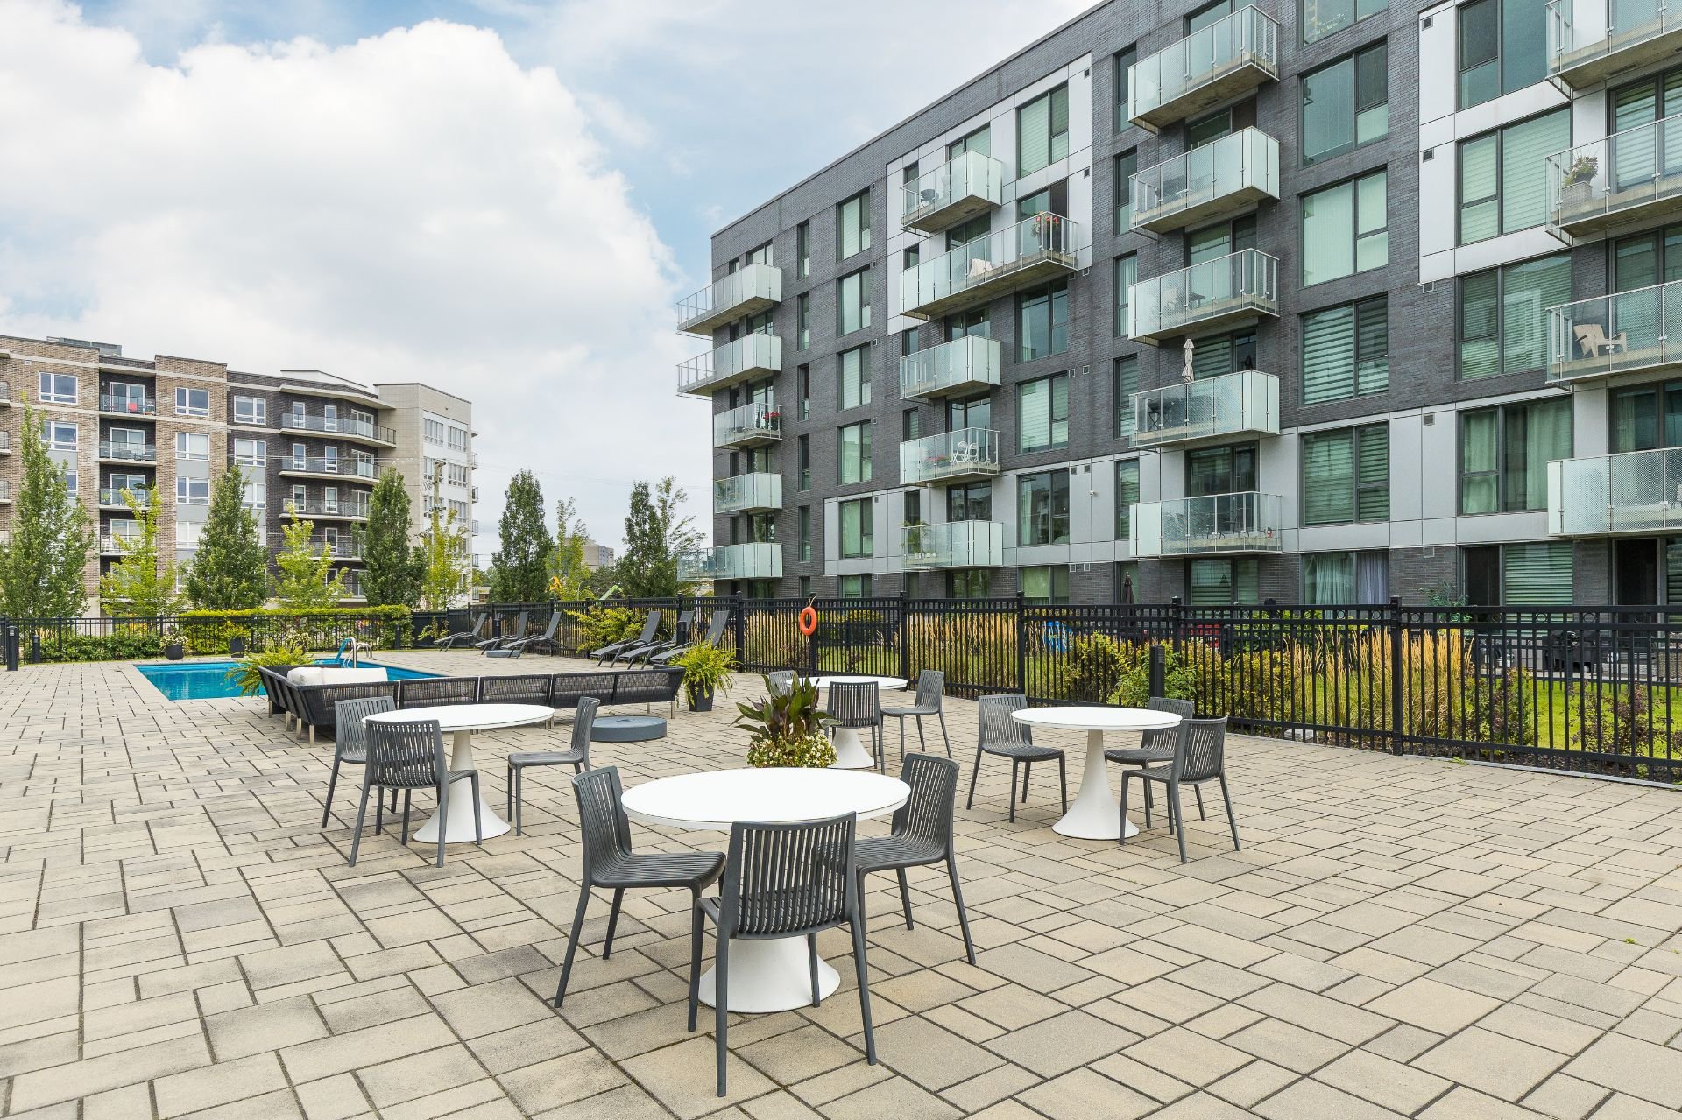
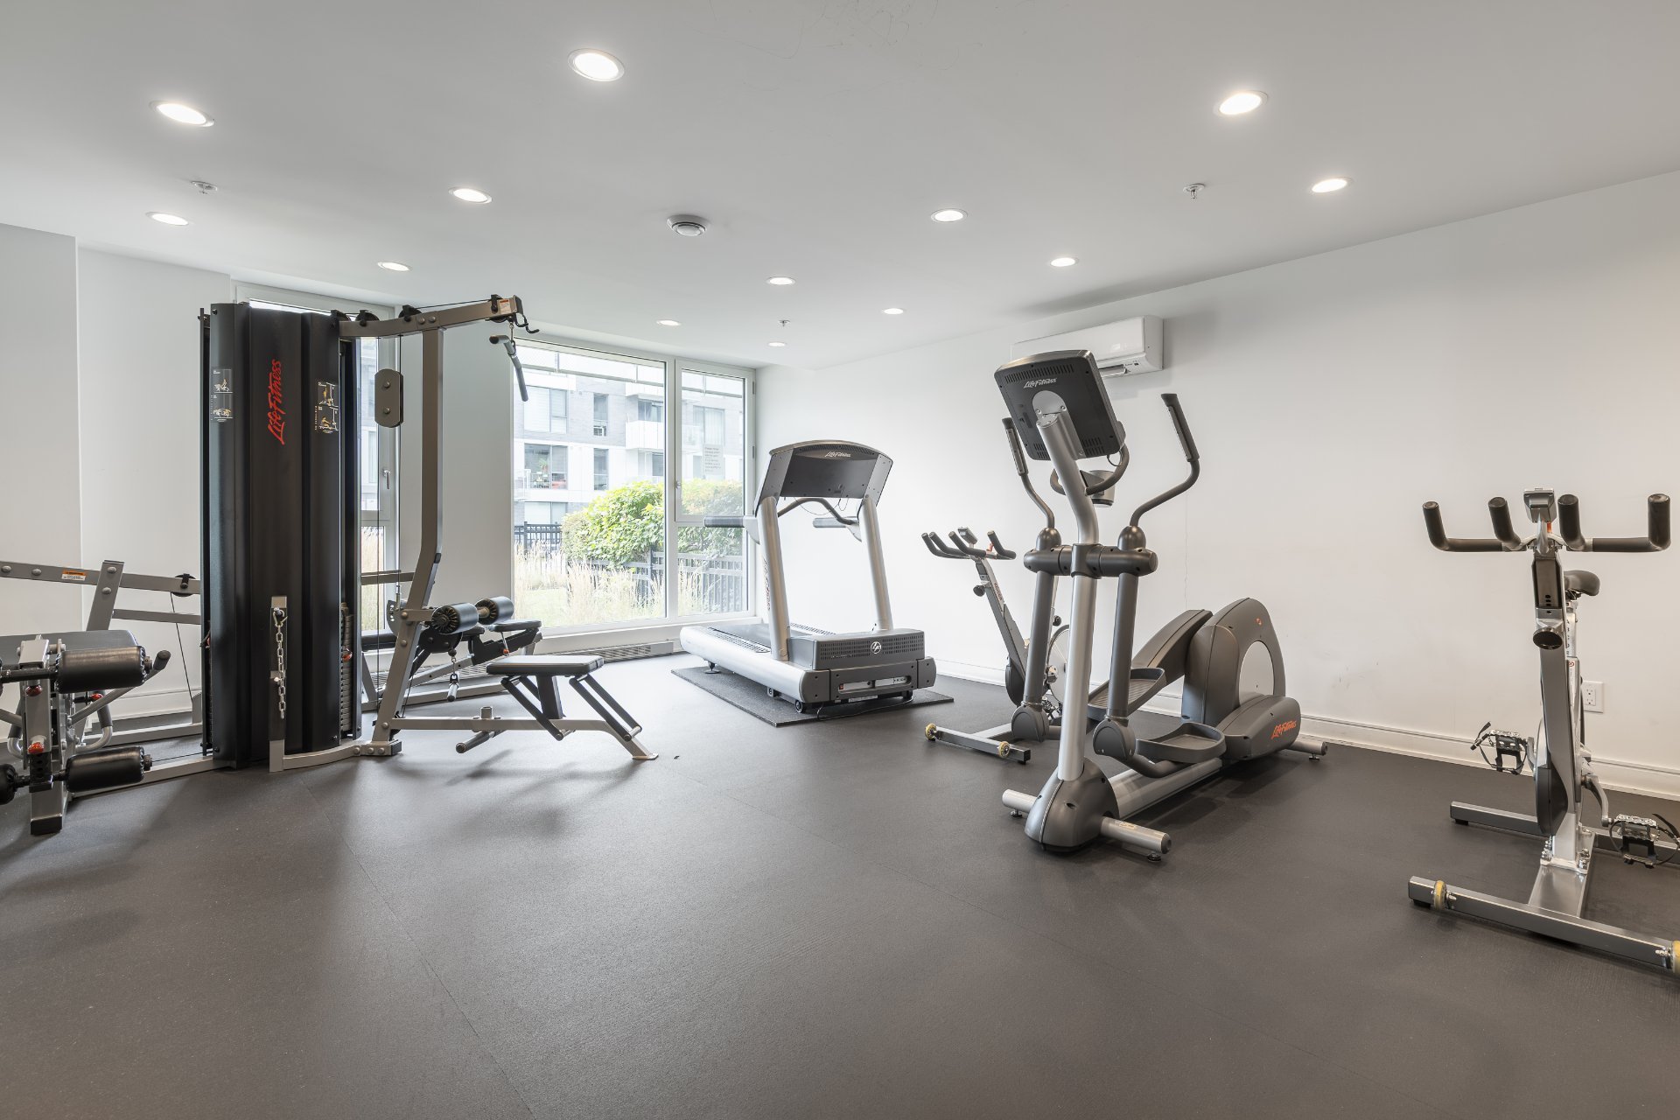
Residents also enjoy access to an outdoor swimming pool,
fitness centre and landscaped common areas.
**WHAT MAKES THIS UNIT STAND OUT?**
Situated on the 5th floor, this well-maintained condo
offers the added convenience of TWO indoor garage spaces, a
private storage locker and a modern, open-concept layout.
Whether you're downsizing, purchasing your first home or
simply looking for a low-maintenance lifestyle, this condo
combines comfort, accessibility and convenience in one of
Pointe-Claire's desirable residential developments.
Enjoy everything the West Island has to offer, with
shopping, transportation, recreation and essential services
just minutes away!
| BUILDING | |
|---|---|
| Type | Apartment |
| Style | Detached |
| Dimensions | 0x0 |
| Lot Size | 0 |
| EXPENSES | |
|---|---|
| Co-ownership fees | $ 6552 / year |
| Municipal Taxes (2026) | $ 3366 / year |
| School taxes (2026) | $ 381 / year |
| ROOM DETAILS | |||
|---|---|---|---|
| Room | Dimensions | Level | Flooring |
| Kitchen | 13.9 x 6.7 P | 5th levelth Floor | Wood |
| Dining room | 13.9 x 10.8 P | 5th levelth Floor | Wood |
| Living room | 14.8 x 10.8 P | 5th levelth Floor | Wood |
| Primary bedroom | 11.2 x 11.1 P | 5th levelth Floor | Wood |
| Bedroom | 12.0 x 9.0 P | 5th levelth Floor | Wood |
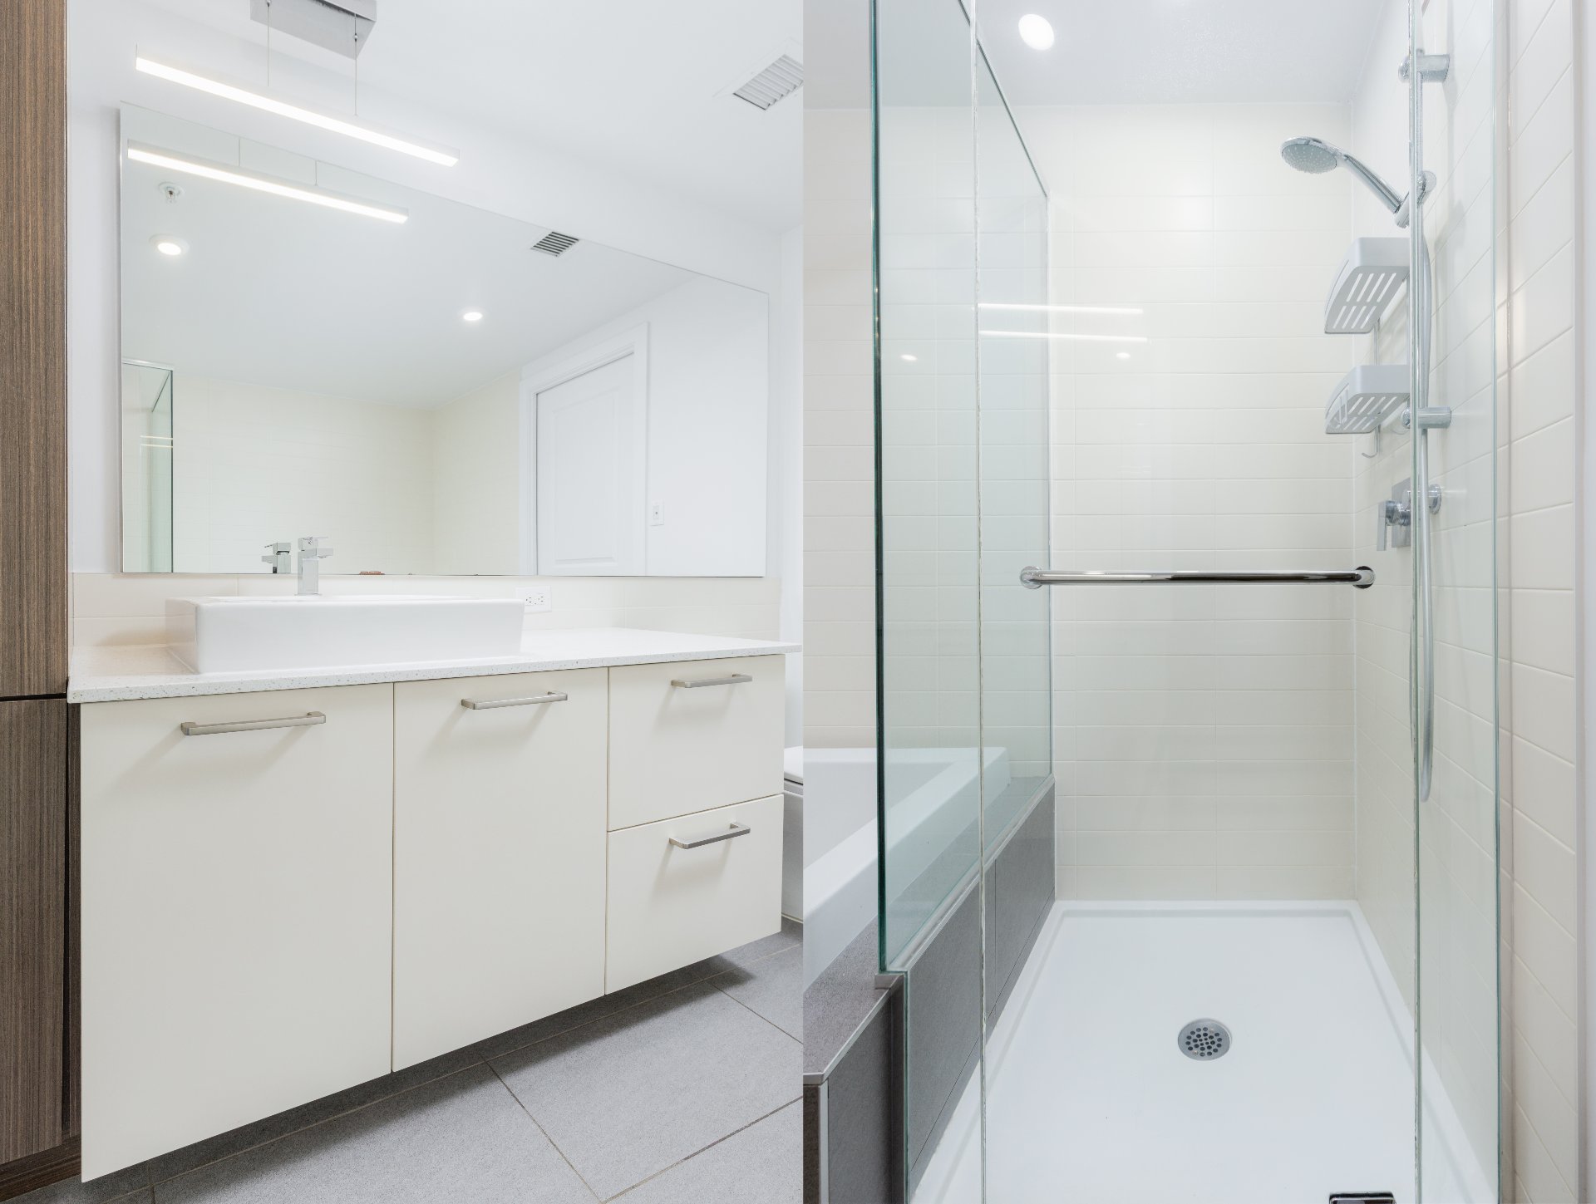
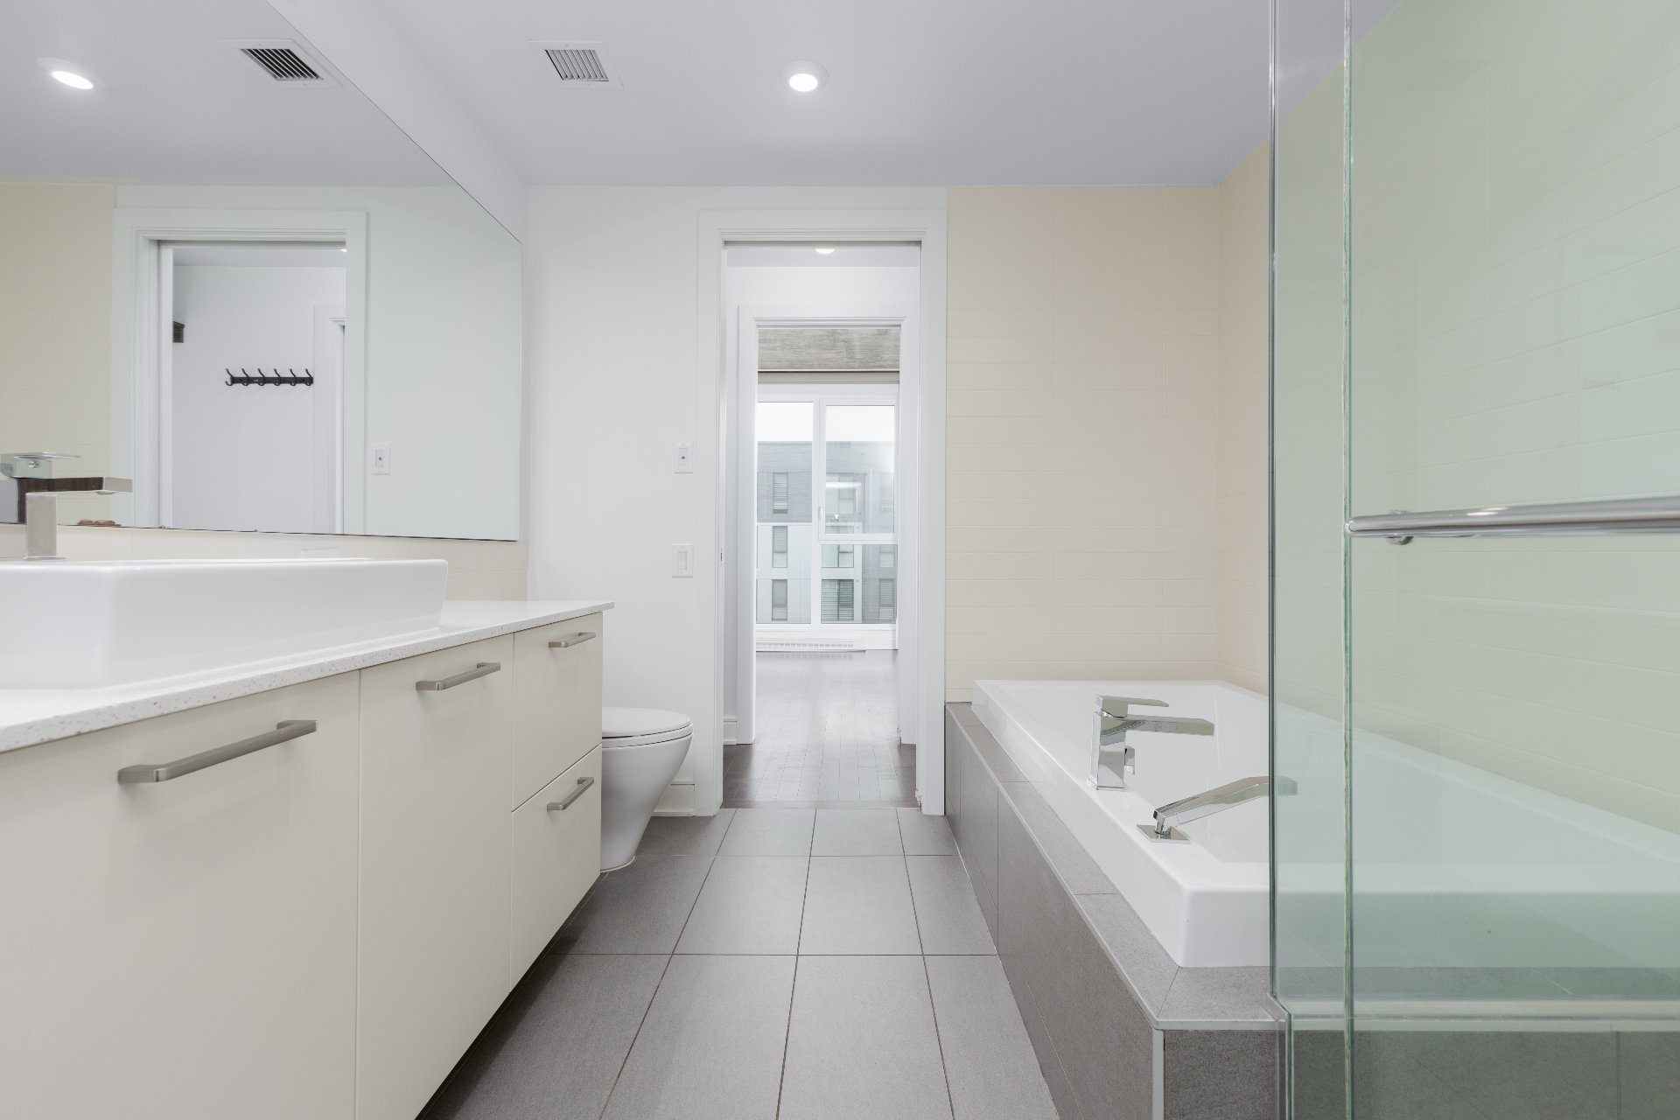
| Bathroom | 11.9 x 8.1 P | 5th levelth Floor | Ceramic tiles |
| CHARACTERISTICS | |
|---|---|
| Bathroom / Washroom | Adjoining to primary bedroom, Seperate shower |
| Proximity | Bicycle path, Cegep, Daycare centre, Elementary school, Golf, High school, Highway, Hospital, Park - green area, Public transport, Réseau Express Métropolitain (REM), University |
| Heating system | Electric baseboard units |
| Equipment available | Electric garage door, Wall-mounted heat pump |
| Heating energy | Electricity |
| Easy access | Elevator |
| Available services | Exercise room, Outdoor pool |
| Garage | Fitted, Heated, Single width |
| Parking | Garage |
| Energy efficiency | LEED |
| Sewage system | Municipal sewer |
| Water supply | Municipality |
| Zoning | Residential |
| Restrictions/Permissions | Short-term rentals not allowed, Smoking not allowed |
VINCENT SARROINO RESIDENTIAL AND COMMERCIAL REAL ESTATE BROKER

Proud to serve the greater Montreal area (GMA) Here to help with all of your real estate needs; whether they be residential, commencial, multi-plex or industrial.

Montréal (Ahuntsic-Cartierville) |
Montréal (Lachine) |
Kirkland |
Duplex |
Triplex |
Two or more storey |
Copyright © 2023 PS. All Rights Reserved | Real Estate Website Powered by